STEEL FRAMING KITS · ACCESSORY DWELLING UNITS · GARAGES
Pick a plan. Build it in steel.
See your price as you go.
Every kit is a cold-formed steel framing structure with engineering and stamped plans for your county, delivered in NC and SC. Add standing-seam metal roofing, metal siding, windows, drywall, lighting and flooring — your total updates live — then reserve with a refundable deposit.
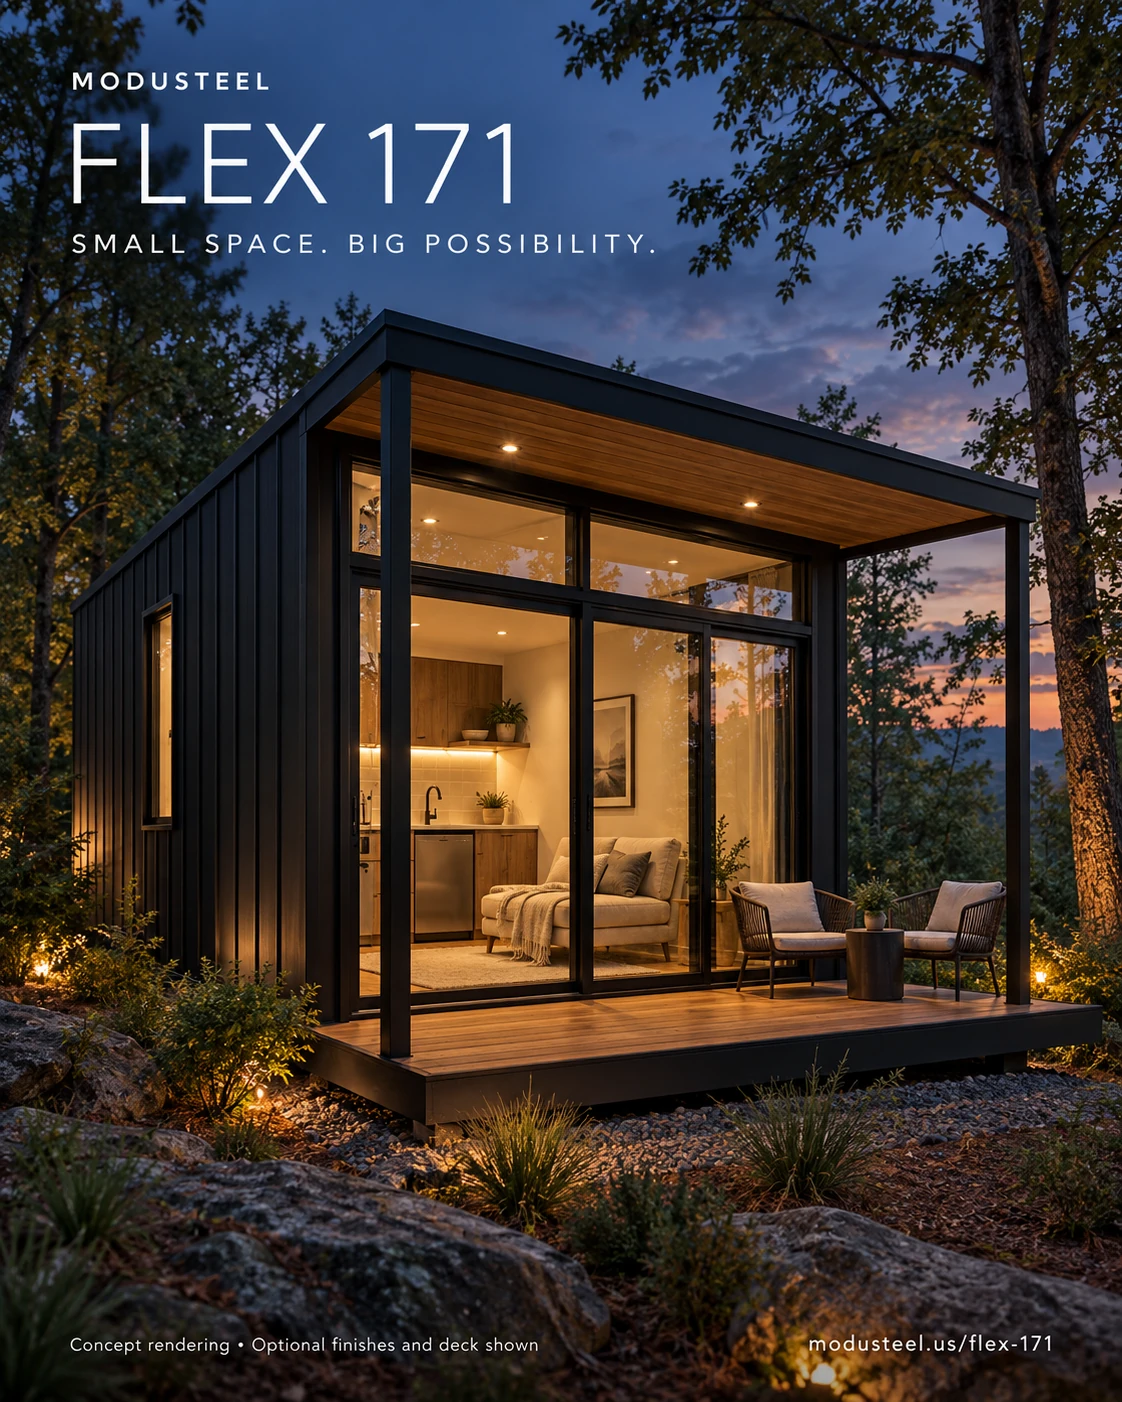
IN DEVELOPMENT · MODULAR BACKYARD SPACE
ModuSteel FLEX 171
One space. More possibilities.
A planned 9 × 19 ft platform for an office, guest suite or compact ADU. Explore two connected modules with FLEX DUO 342, plus optional decks and outdoor amenities.
EXPLORE FLEX 171Concept subject to engineering and property approvals.
The base price is the steel framing structure only. It covers the cold-formed steel wall panels, steel roof trusses (and second-floor joists on 2-story models), engineering with stamped plans for your county, and delivery in NC/SC. It is not a finished building. Foundation, plumbing, electrical and HVAC rough-in, insulation, doors, cabinets, permits and site work are not included unless you add them below or they're quoted separately. Option prices are estimates, confirmed in your written quote before any work begins.
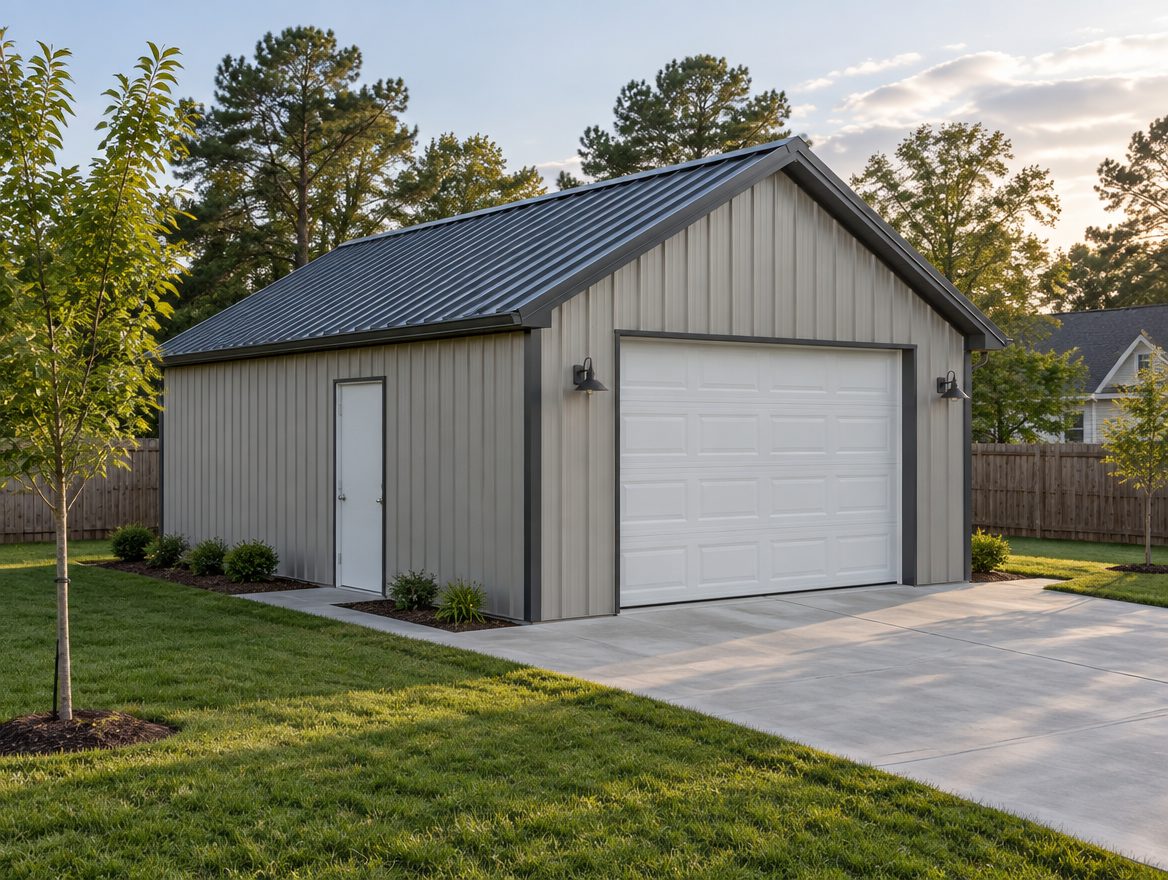
Garage · 24' × 24'
24' × 24' Single-Bay Garage
One-car detached garage with room for a bench and storage. Steel frame kit with engineered, stamped plans.
STEEL FRAME KIT FROM
$18,700
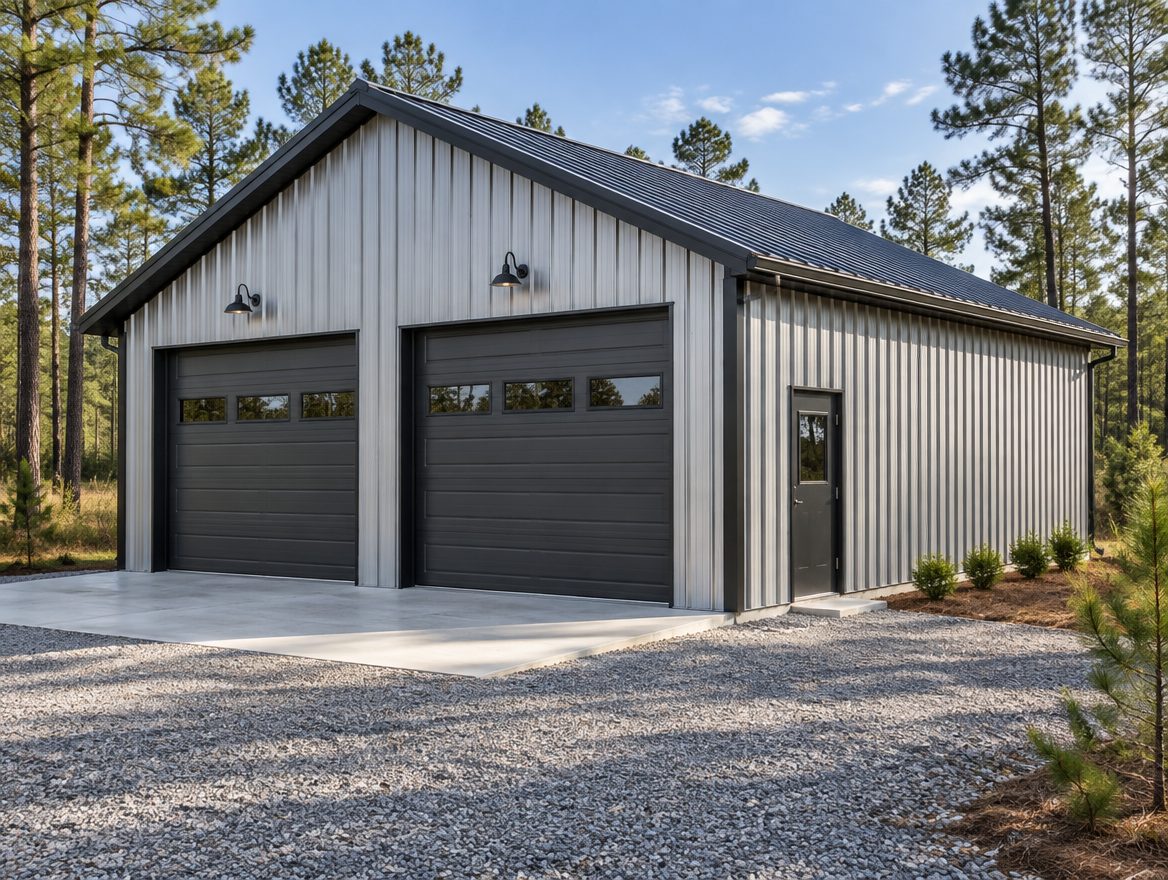
Garage · 30' × 40'
30' × 40' Two-Bay Garage
Two bays plus extra depth for a workbench. The most-requested garage size.
STEEL FRAME KIT FROM
$31,600
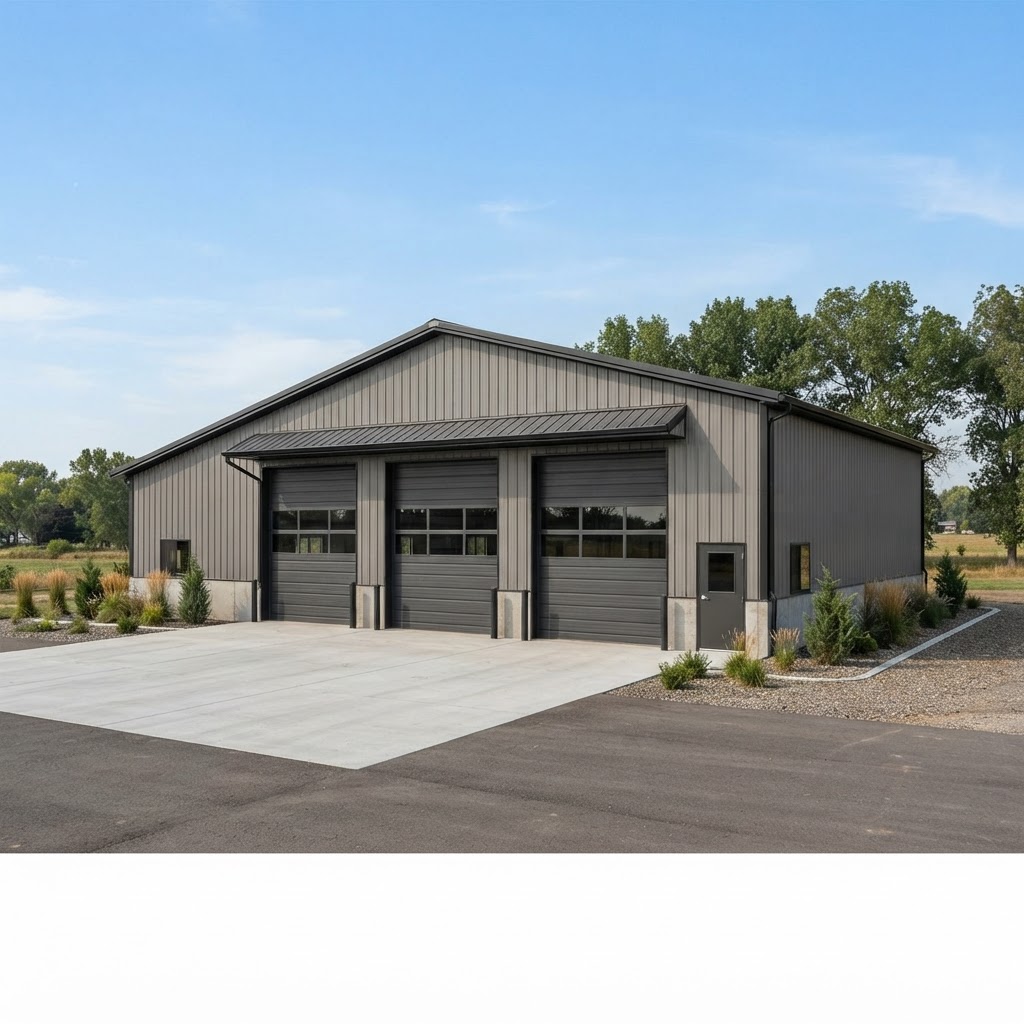
Garage · 40' × 60'
40' × 60' Three-Bay Shop
Commercial-grade shop building. Three bays, full-length workspace, overhead clearance.
STEEL FRAME KIT FROM
$58,300
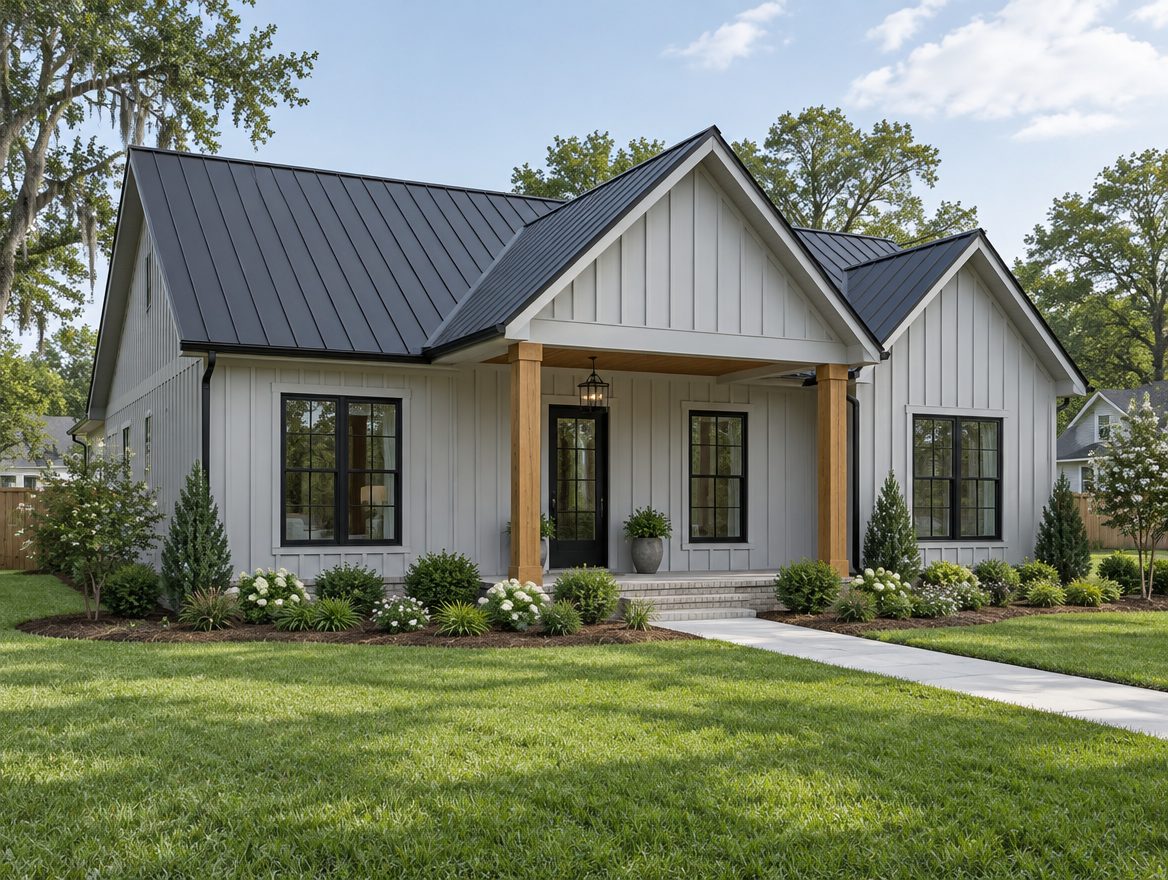
Residential Home · 40' × 35'
1,400 sq ft Home — 3 Bed / 2 Bath
Single-story 3-bed / 2-bath primary home with an open kitchen, dining and living plan.
STEEL FRAME KIT FROM
$41,000
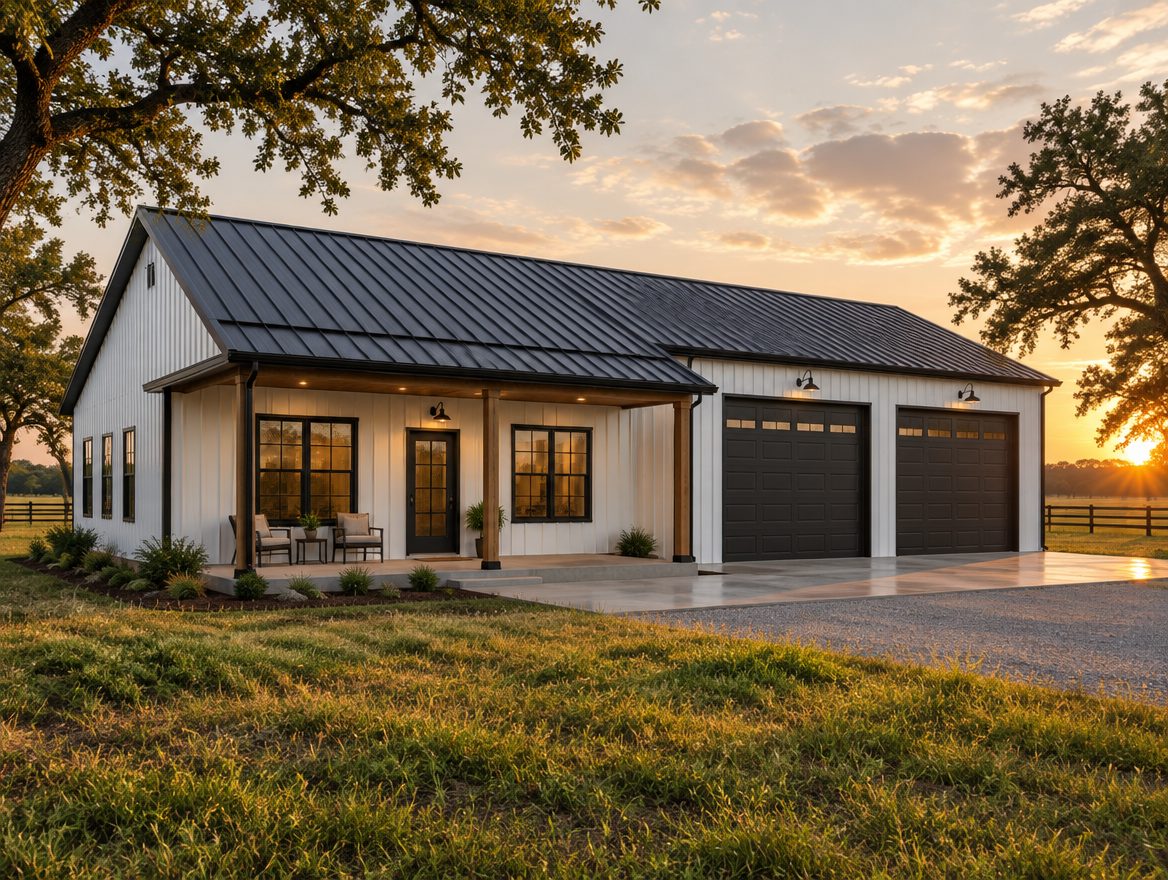
Workshop / Barndo · 40' × 30'
1,200 sq ft Barndominium Starter
Live + work under one roof: 600 sq ft of living quarters and a 600 sq ft two-door shop.
STEEL FRAME KIT FROM
$33,400
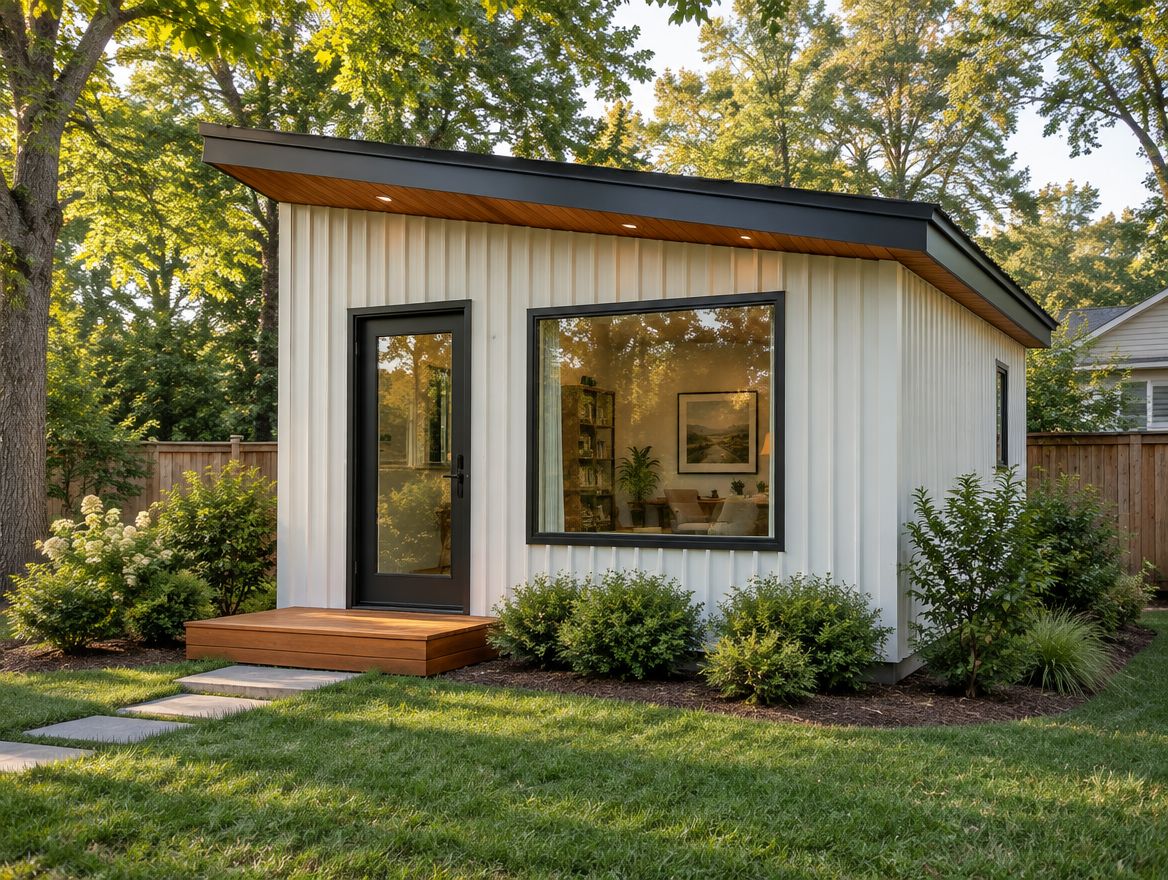
ADU / Backyard Home · 12' × 20'
Pod 240 Steel Frame Kit
A 240 sq ft studio pod — kitchenette, full shower bath, sleeping nook. Guest suite, office or short-term rental.
STEEL FRAME KIT FROM
$14,100
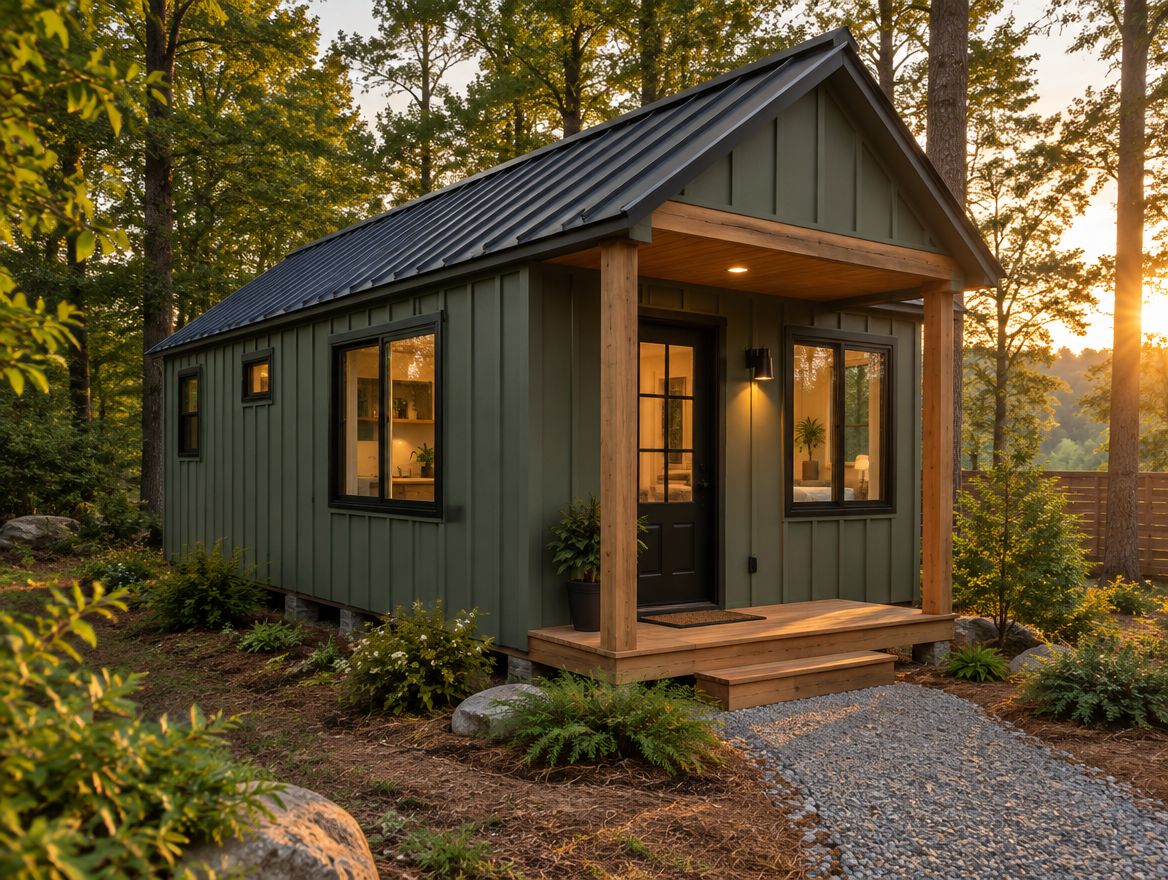
ADU / Backyard Home · 16' × 20'
Cabin 320 Steel Frame Kit
320 sq ft with a real bedroom door. Galley kitchen, full bath, covered entry.
STEEL FRAME KIT FROM
$15,900
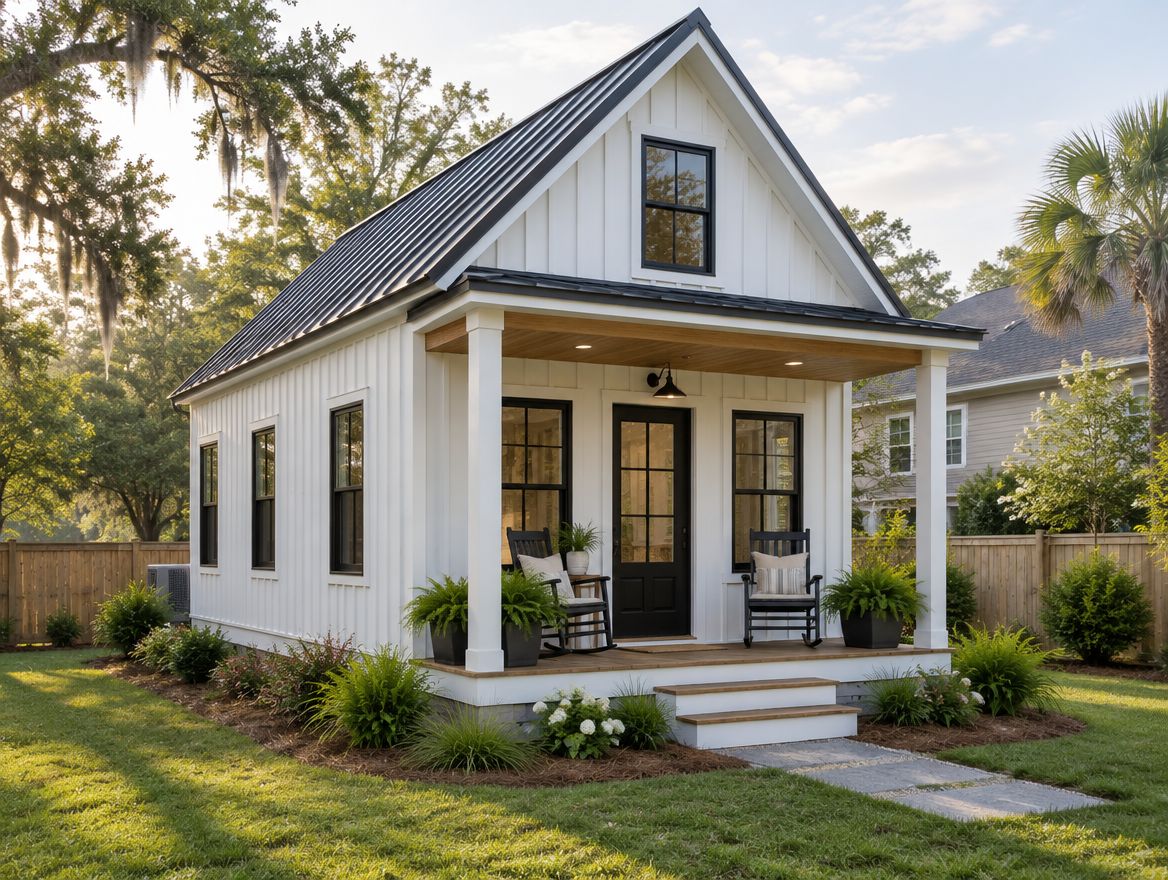
ADU / Backyard Home · 16' × 25'
Nest 400 Steel Frame Kit
400 sq ft one-bedroom with laundry closet and full kitchen — the most tiny home you can build without a loft.
STEEL FRAME KIT FROM
$17,800
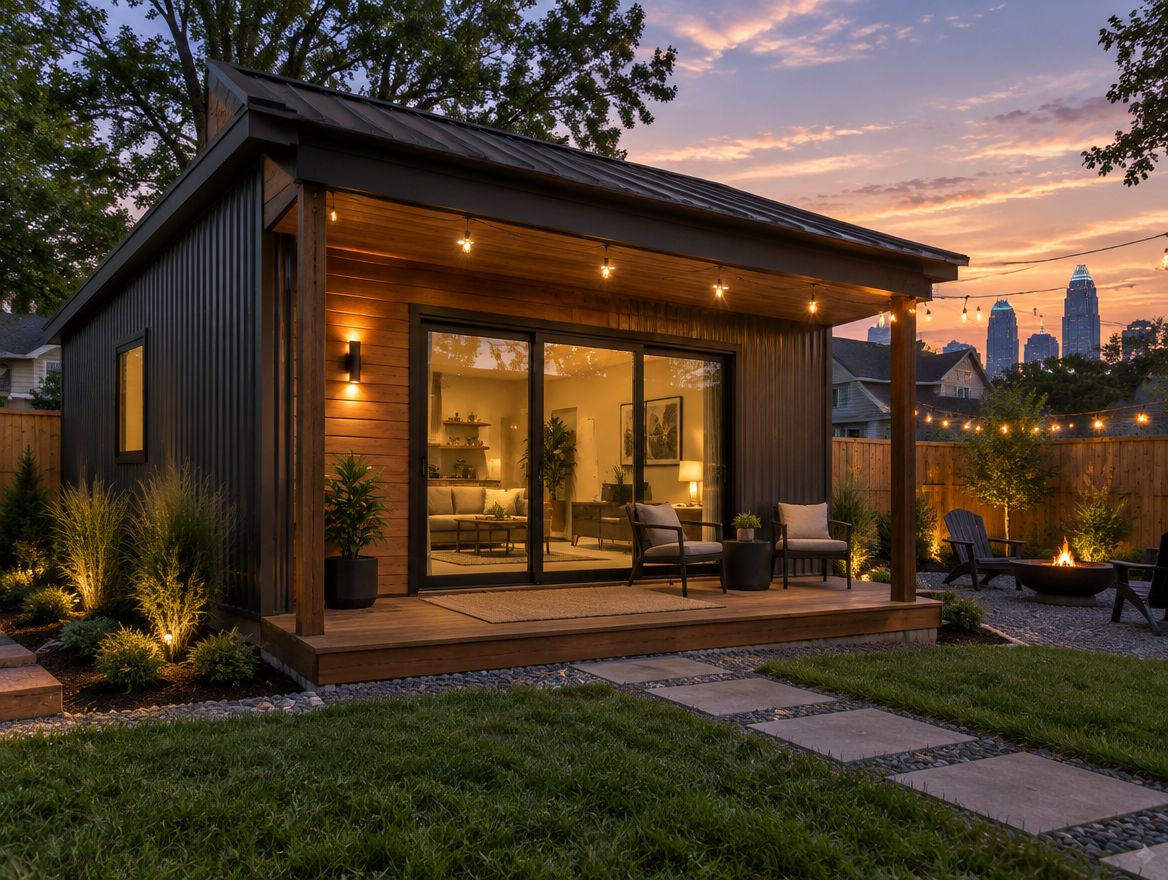
ADU / Backyard Home · 20' × 24'
Studio 480 Steel Frame Kit
480 sq ft open studio with a full kitchen island and 6' covered porch. The backyard rental workhorse.
STEEL FRAME KIT FROM
$19,700
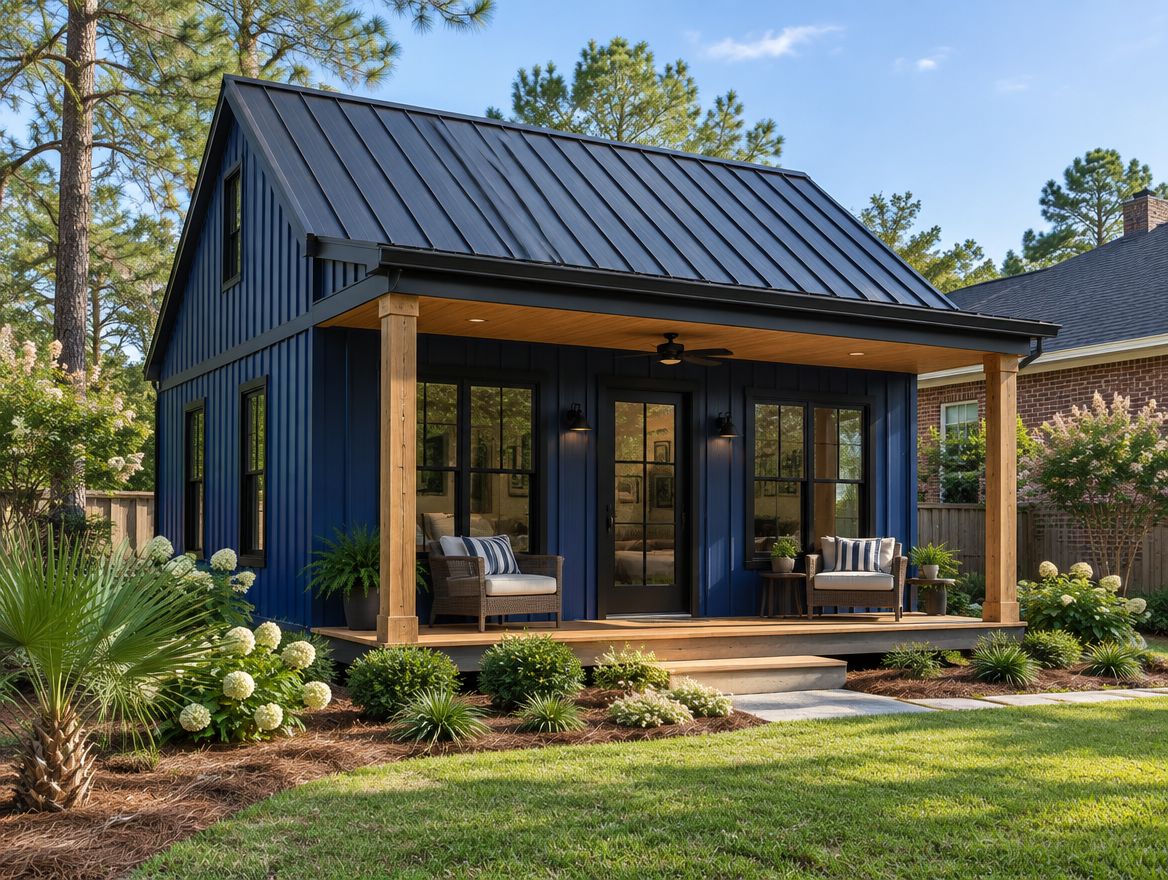
ADU / Backyard Home · 24' × 25'
One 600 Steel Frame Kit
600 sq ft one-bedroom — fits Charlotte's by-right ADU size on almost any lot.
STEEL FRAME KIT FROM
$22,400
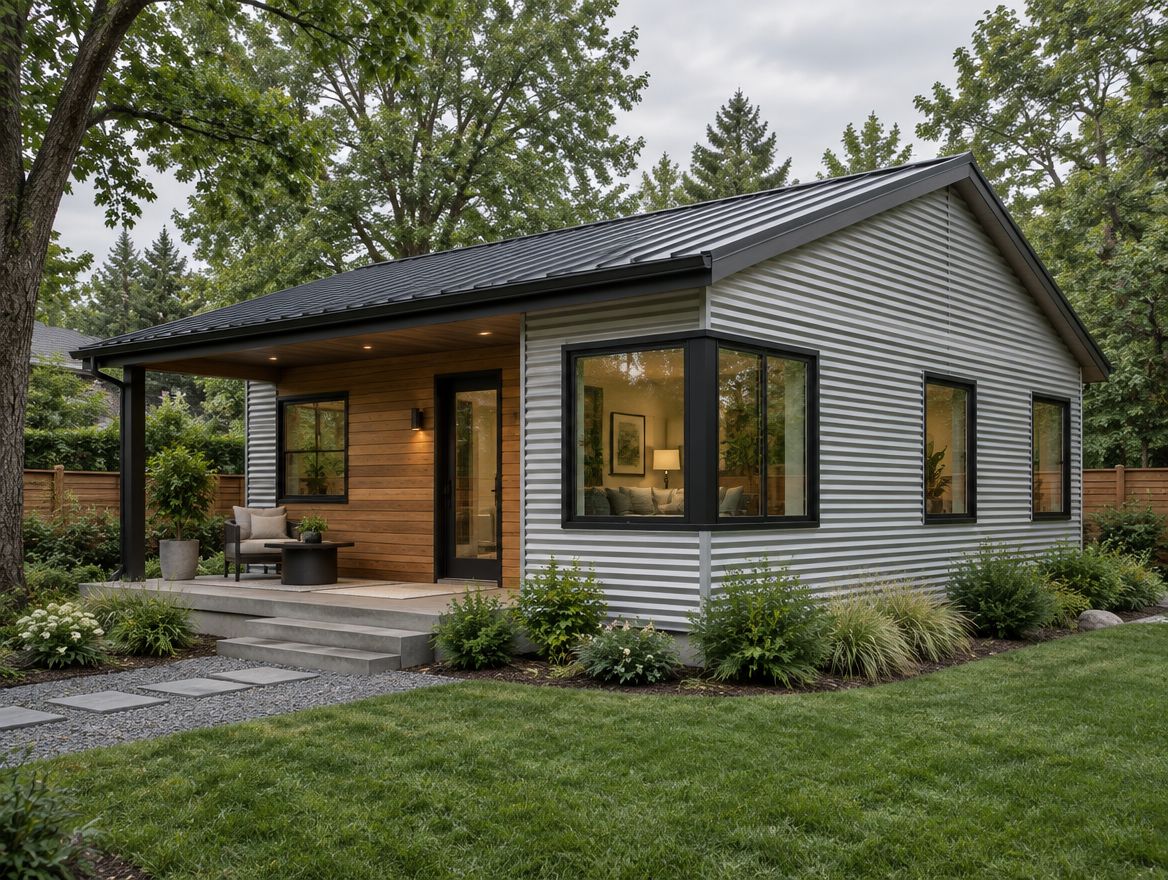
ADU / Backyard Home · 24' × 30'
One Plus 720 Steel Frame Kit
720 sq ft one-bedroom plus den — home office, nursery or caregiver room.
STEEL FRAME KIT FROM
$25,200
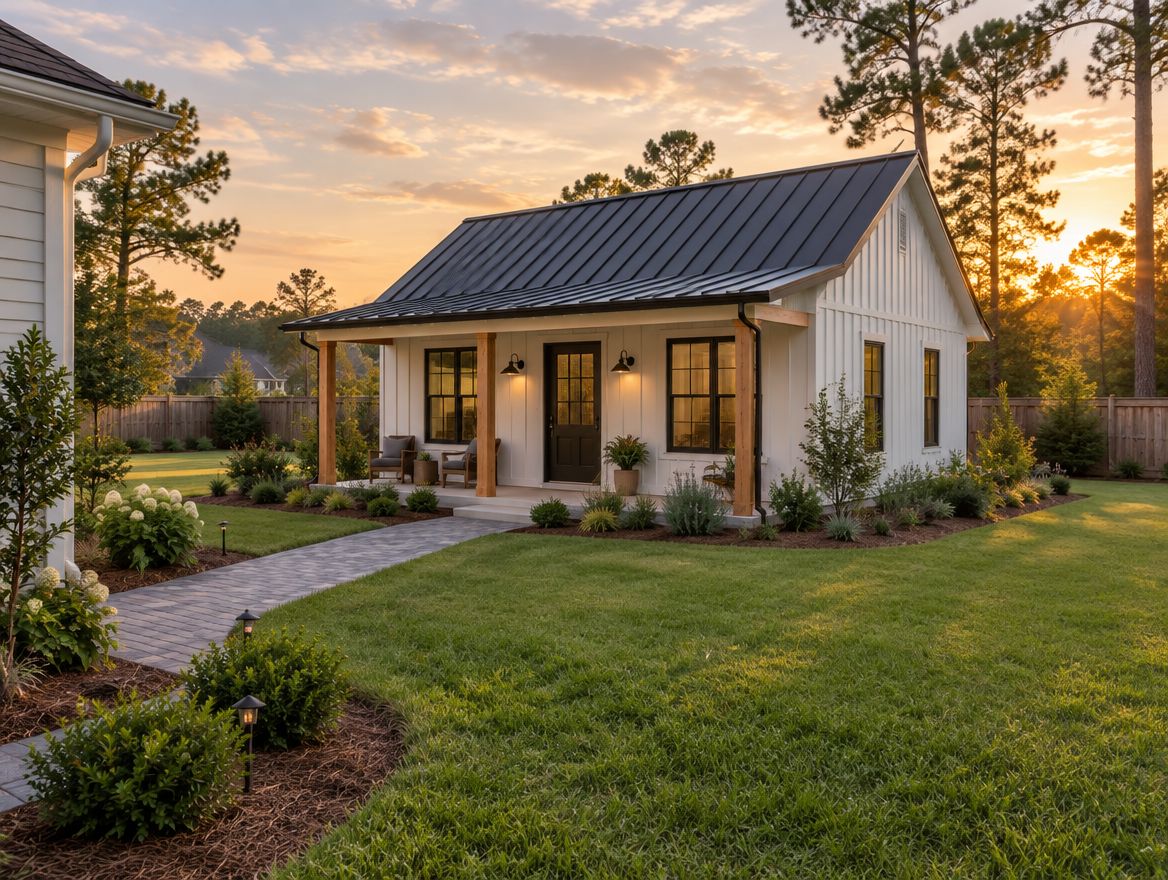
ADU / Backyard Home · 24' × 36'
Two 864 Steel Frame Kit
864 sq ft two-bedroom — long-term rental or in-law suite, under the 1,000 sq ft ADU caps.
STEEL FRAME KIT FROM
$28,600
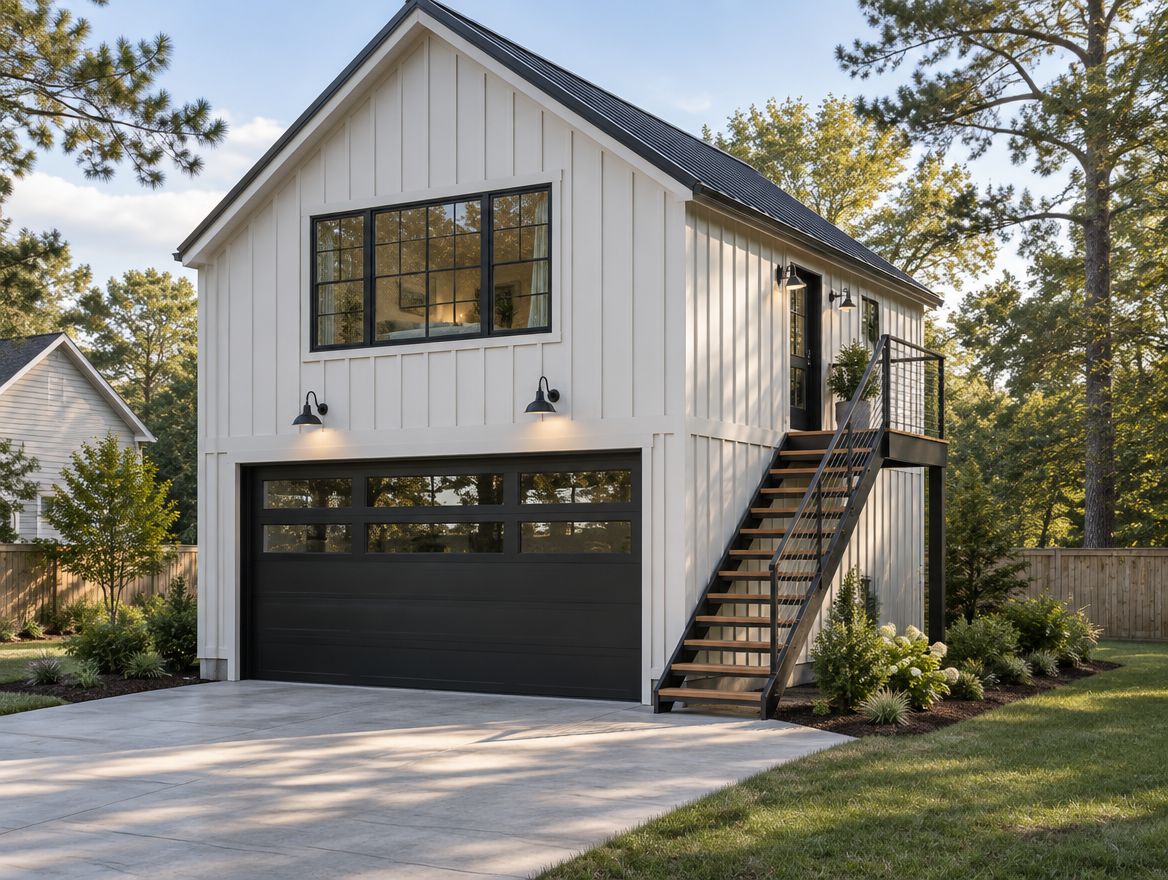
Garage · 24' × 24'
Carriage 576 Steel Frame Kit
Two-car garage below, 576 sq ft studio apartment above with exterior stair.
STEEL FRAME KIT FROM
$41,600
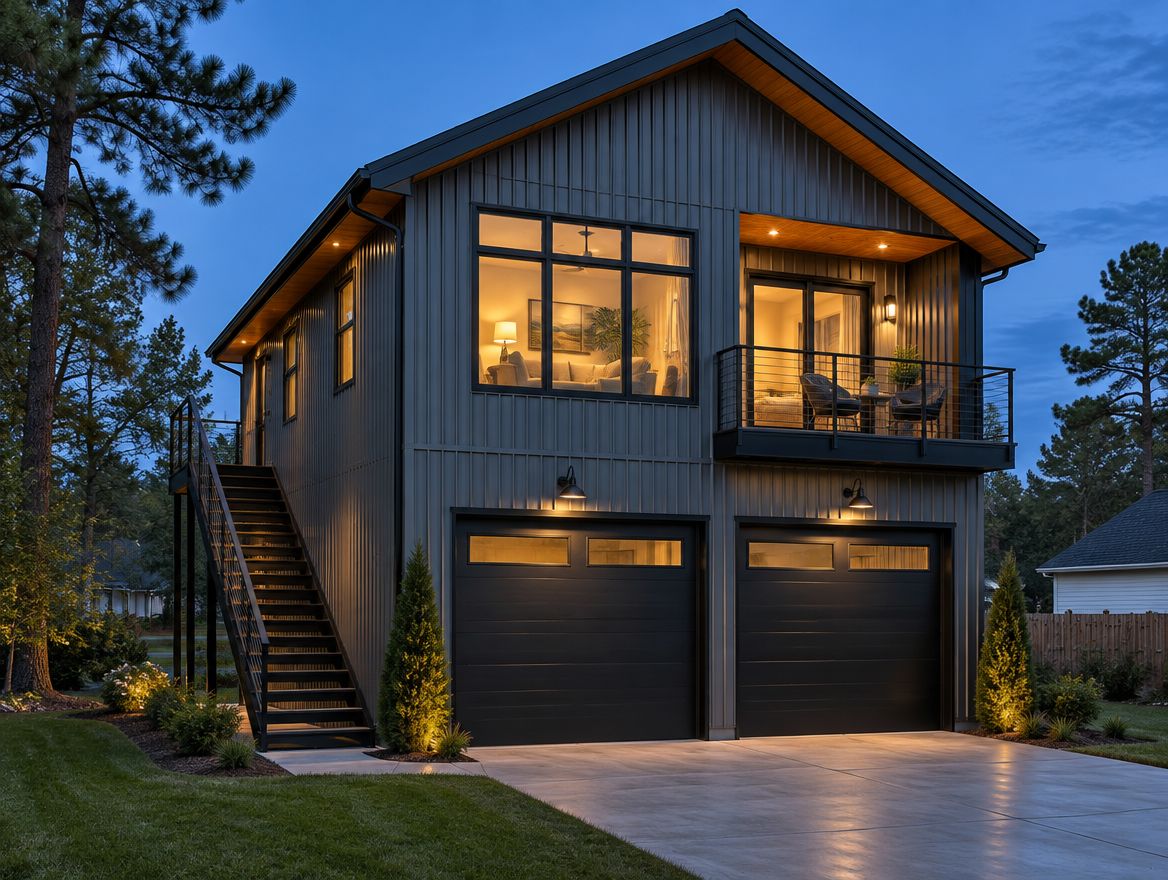
Garage · 24' × 30'
Carriage 720 Steel Frame Kit
Oversized two-car garage with workshop bay, one-bedroom apartment above.
STEEL FRAME KIT FROM
$49,900