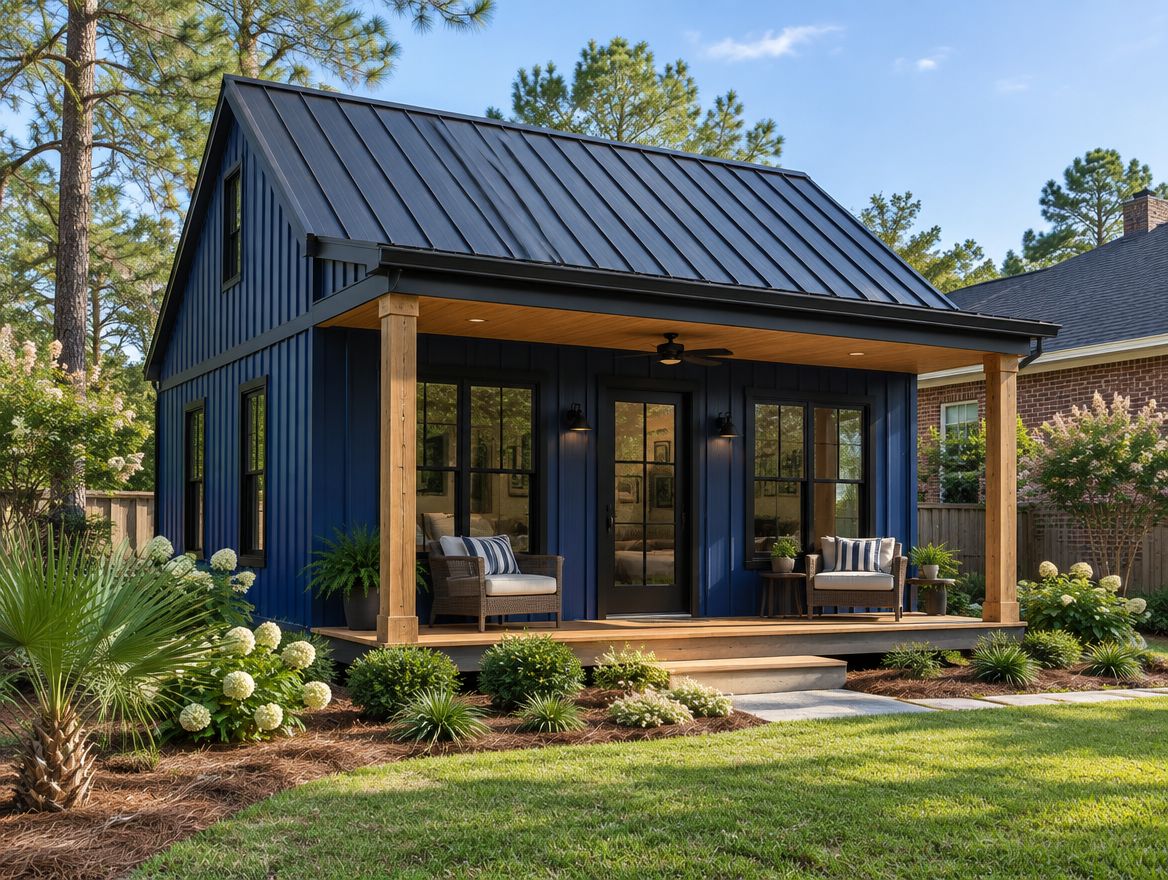
 Rendering — finished look shown with roof, siding and windows options
ADU / Backyard Home · M4-A600
One 600 Steel Frame Kit
600 sq ft one-bedroom — fits Charlotte's by-right ADU size on almost any lot.
LIVING AREA
600 sq ft
FOOTPRINT
24' × 25'
STORIES
1 Story
BEDROOMS
1
BATHROOMS
1
UNDER ROOF
600 sq ft
STEEL FRAME KIT FROM
$22,400
Steel framing structure + engineering + stamped plans + delivery. Add metal roof, siding, windows and finishes below.
Rather have it built for you? The same plan is sold fully installed as the M4-A600 M4 Backyard Home from $119,900.
In the steel frame kit
- Cold-formed steel wall panels (pre-cut, labeled)
- Steel roof trusses
- Engineering + stamped plans for your county
- Fastener kit and assembly drawings
- Delivery to your site (NC/SC)
Plan & features
- Same M4-A600 plan as the installed M4 Backyard Home
- 24' × 25' footprint
- Bedroom, living, kitchen, full bath, laundry, porch
- Galvanized steel — no rot, termites or warping
- Engineered to your site's wind and snow loads
BUILD & PRICE
Configure your One 600
Start from the steel frame, then choose standing-seam metal roofing, metal siding, windows, drywall, lighting and flooring. Your total updates as you pick. Reserve with a refundable deposit when you're ready.
The base price is the steel framing structure only. It covers the cold-formed steel wall panels, steel roof trusses (and second-floor joists on 2-story models), engineering with stamped plans for your county, and delivery in NC/SC. It is not a finished building. Foundation, plumbing, electrical and HVAC rough-in, insulation, doors, cabinets, permits and site work are not included unless you add them below or they're quoted separately. Option prices are estimates, confirmed in your written quote before any work begins.
1. Model
Switch models — your price updates instantly.
2. Roofing — metal standing seam
Standing-seam metal roof panels, trim and closures.
3. Siding — metal
Metal wall panels with trim, measured on the exterior walls.
4. Windows
Priced per window for the plan's standard openings.
5. Drywall
1/2" board for walls and ceilings, with tape and mud.
6. Light fixtures
Basic LED fixtures, about one per 100 sq ft.
7. Flooring
Measured on the living area.
8. Installation (NC / SC)
Frame erection and roof + siding install by the ModuSteel USA crew.