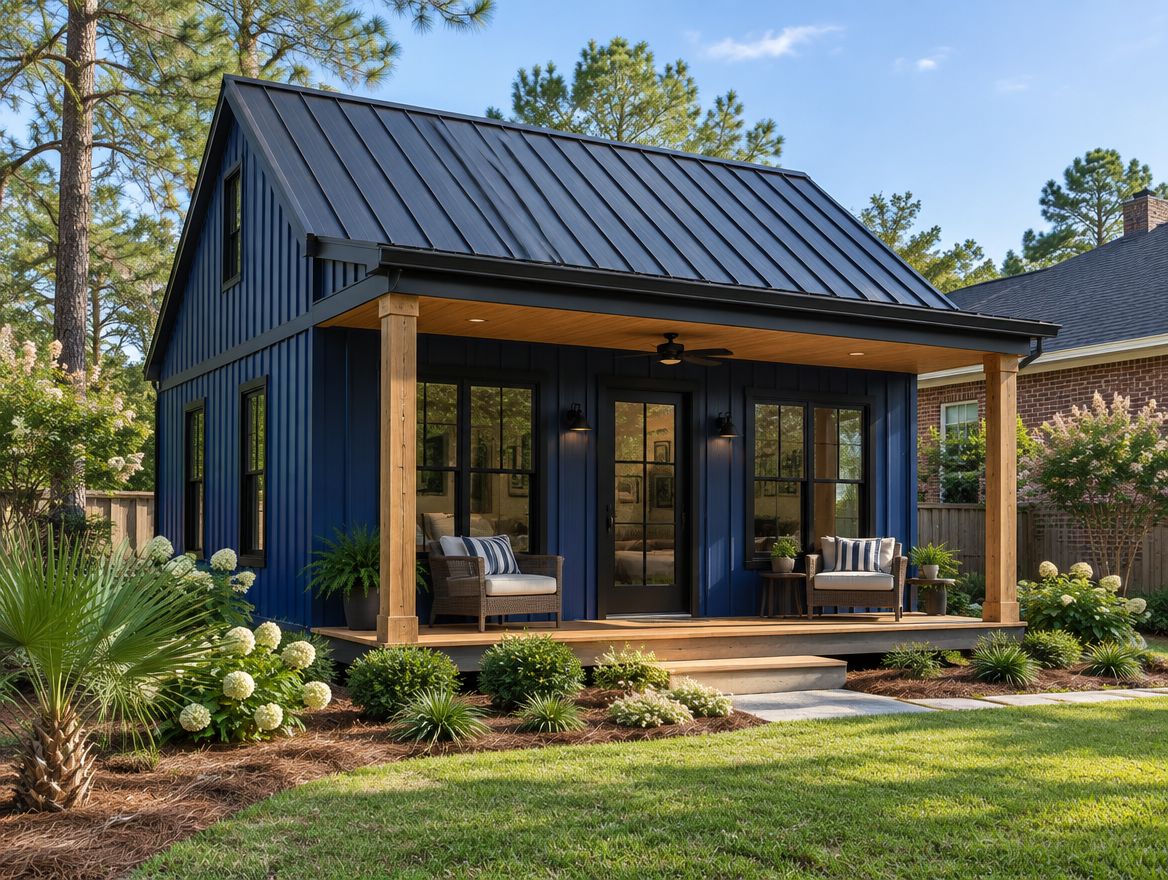
Home concept rendering
ADUS & WORKFORCE HOUSING
Small footprint. A complete steel frame.
Backyard studios, guest homes and repeatable workforce housing. Start with a kit from the catalog or send a custom plan for a framing quote.
EXPLORE ADU KITS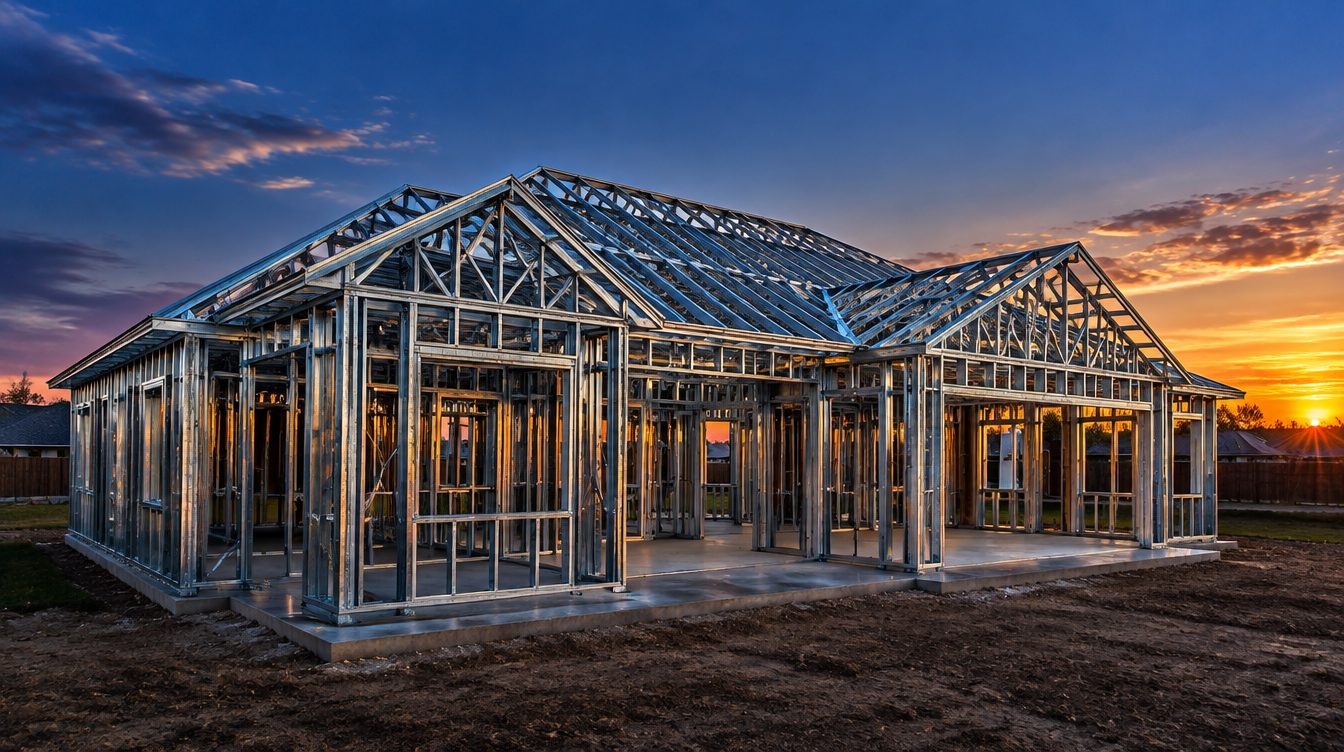
Wall panels, floor cassettes and roof systems coordinated around your project. Explore steel-frame kits, ADUs, garage apartments and terrace concepts — with installation scope available through ModuSteel USA in NC and SC.
Walls + floors + roofs
Coordinated framing packages
Kits to custom plans
Choose your starting point
BIM to fabrication
Project-specific coordination
EXPLORE THE MODUSTEEL SYSTEM
From a backyard home to the terrace above an existing building, choose a starting point and build a scope around your plans, site and finish level.
ADUS & WORKFORCE HOUSING
Backyard studios, guest homes and repeatable workforce housing. Start with a kit from the catalog or send a custom plan for a framing quote.
EXPLORE ADU KITS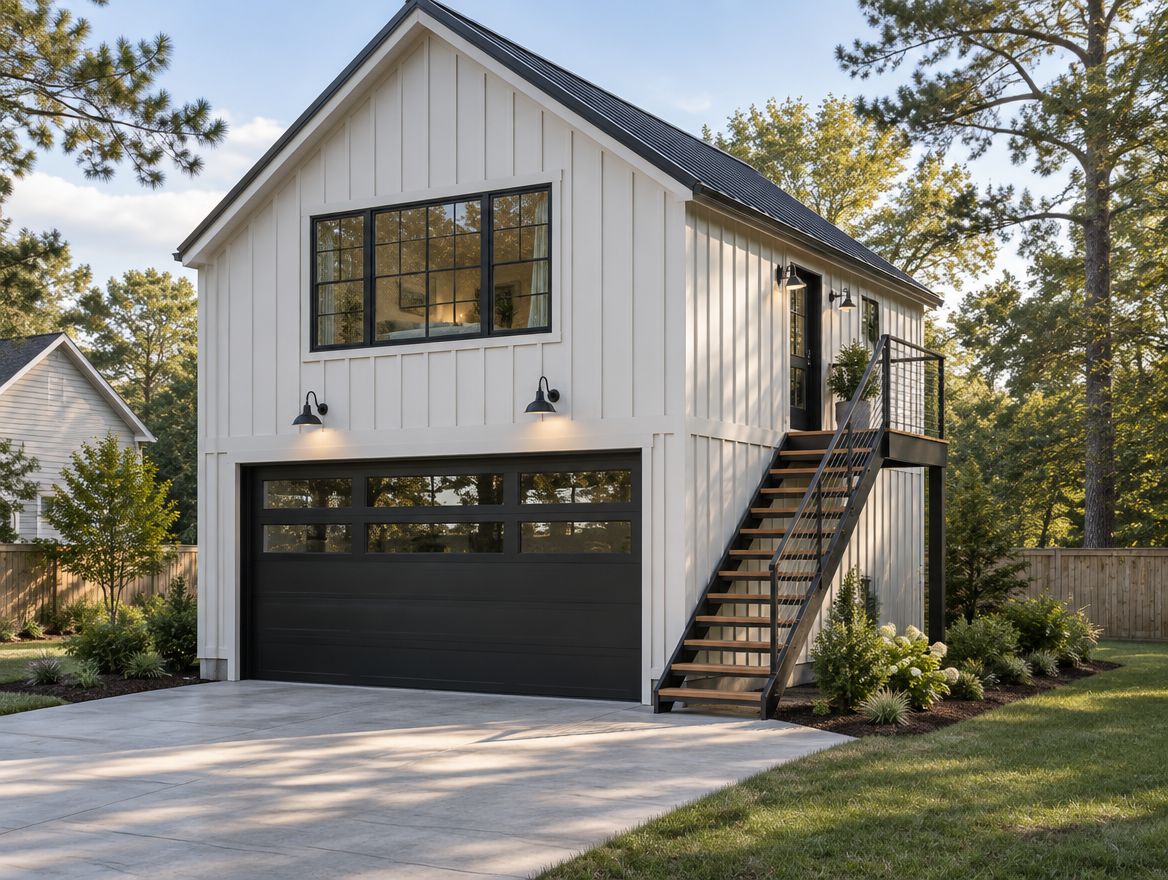
GARAGES & CARRIAGE HOUSES
Garage structures, workshops and garage apartments. Coordinate the floor cassette, walls and roof as one project-specific package.
BROWSE GARAGE KITS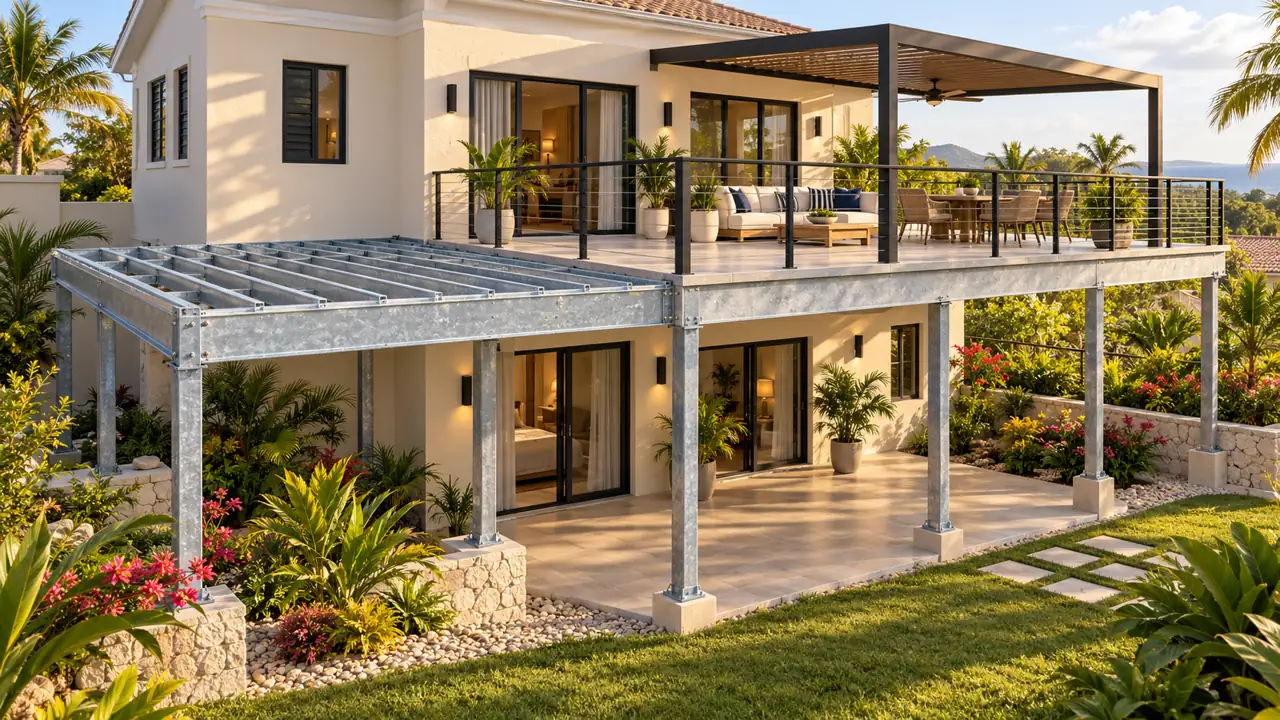
BALCONIES & ROOF TERRACES
Explore post-supported balconies, raised decks and rooftop additions with steel framing, deck systems and coordinated finish options.
EXPLORE TERRACE SYSTEMSFraming kit, panelized package or a coordinated shell scope.
Confirm the site, plans, engineering requirements and exclusions.
ModuSteel supplies the framing; discuss installation with ModuSteel USA in NC and SC.
WHY MODUSTEEL
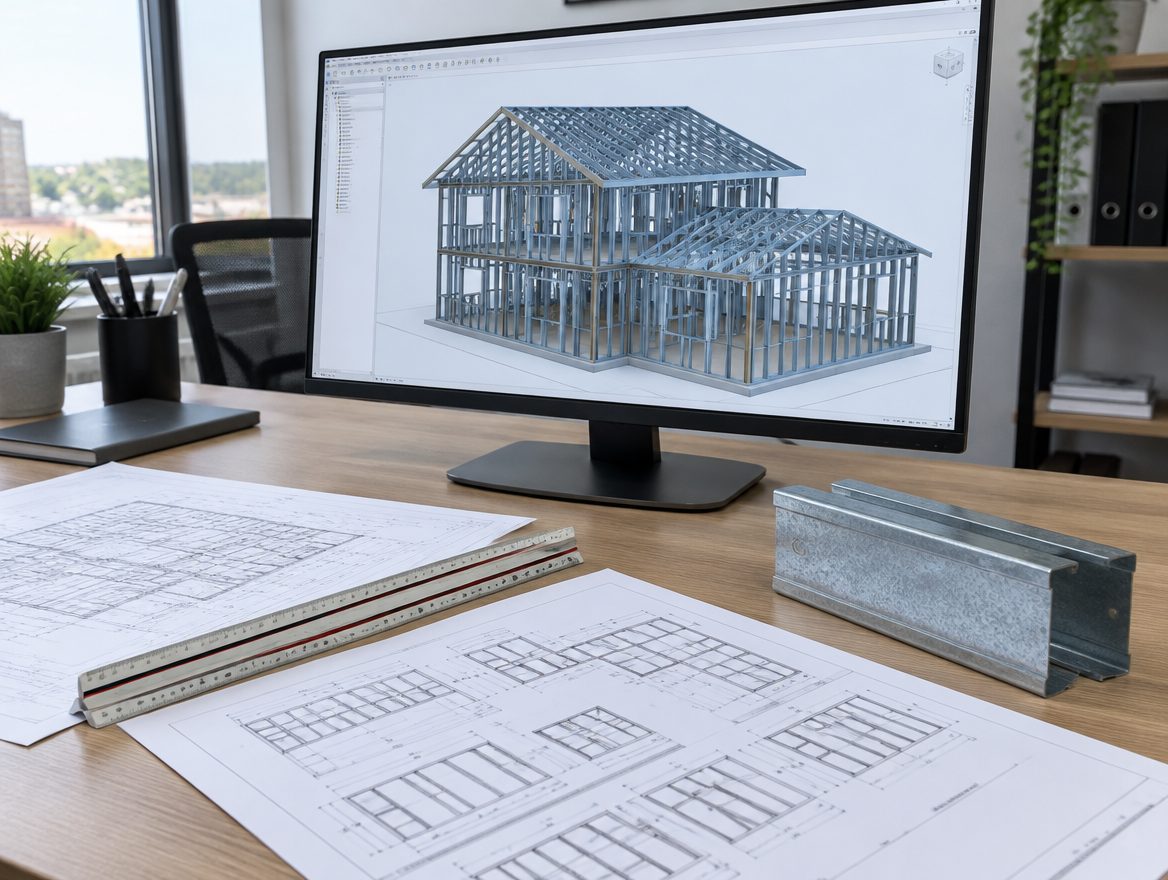
PLAN & COORDINATE
Define the framing scope, engineering needs and interfaces with the foundation, envelope and trades before production.
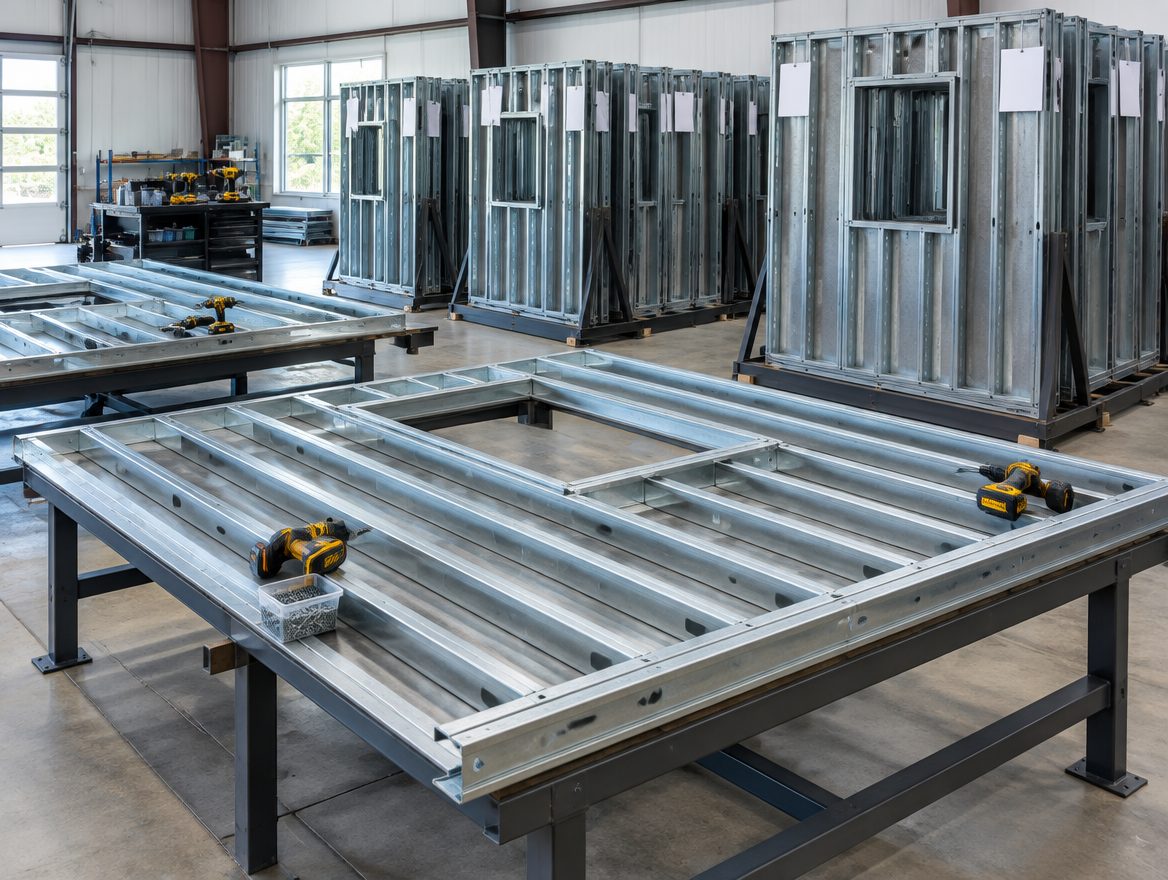
FABRICATE & PANELIZE
Coordinate wall panels, floor cassettes and roof systems with labeled components and a planned assembly sequence.
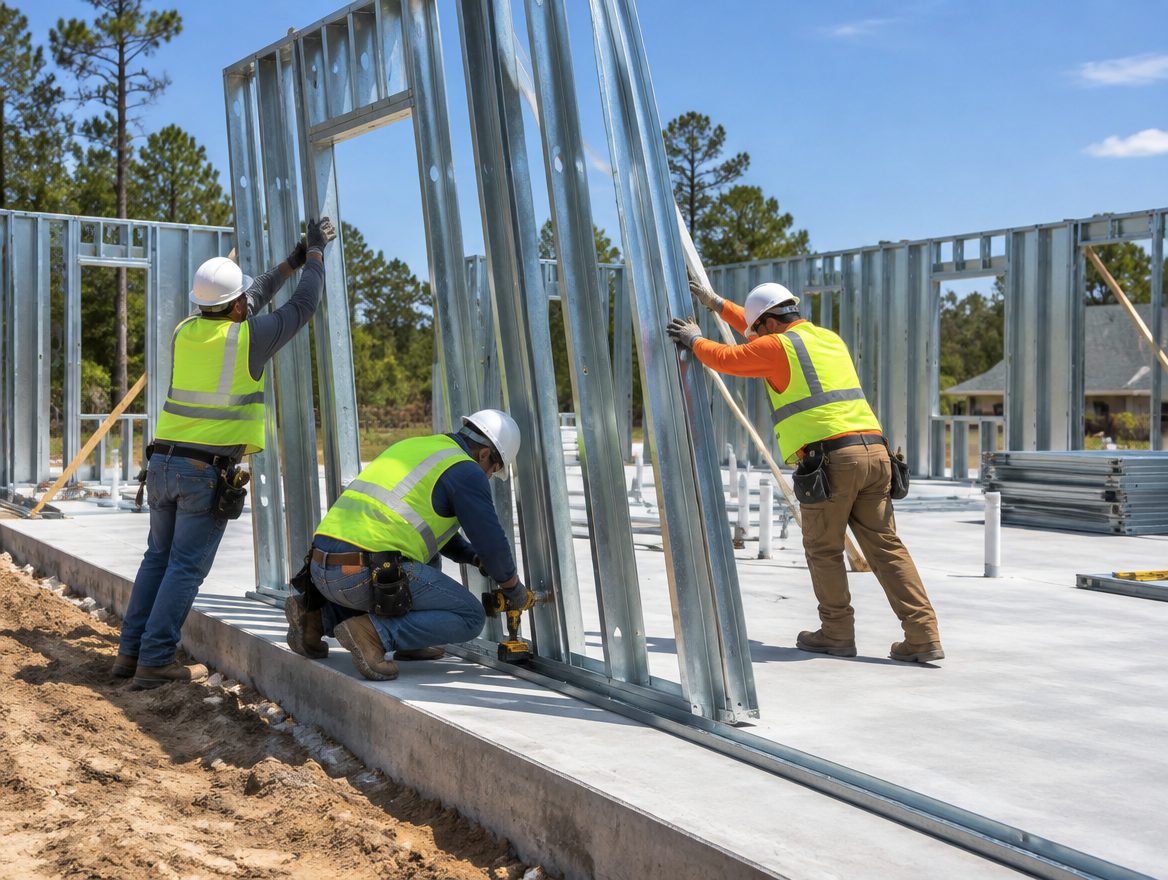
DELIVER & ASSEMBLE
Align delivery access, staging, installation responsibility and field checks with your contractor and project schedule.
Process illustrations. Engineering, assembly ratings, pricing and delivery dates are confirmed for each project.
01 / SYSTEM
Five stages from your engineer's drawings to a standing, sheathed frame. Every stage will be shop-controlled, sequenced, and shipped to your site — nothing figured out in the field.
03 / WHO WE SHIP TO
Select your role to see the line-items that matter to your business.
MODUSTEEL // PANEL INSTALL
THE PROFILE
You need cycle time and margin. Our panelized kit lets a 2-person crew stand a 2,200 SF frame in 6–9 working days. Lock the material price at PO — no lumber surcharges mid-build.
THE NUMBERS
Dry-in timeline
6–9 working days (2,200 SF)
Material pricing
Fixed at PO. No surcharges.
Crew requirement
2–3 person install crew
STEEL KITS & ADUS
Steel frame kits with engineering and stamped plans. Add standing-seam metal roof, metal siding, windows and finishes — prices shown are the steel framing structure only.
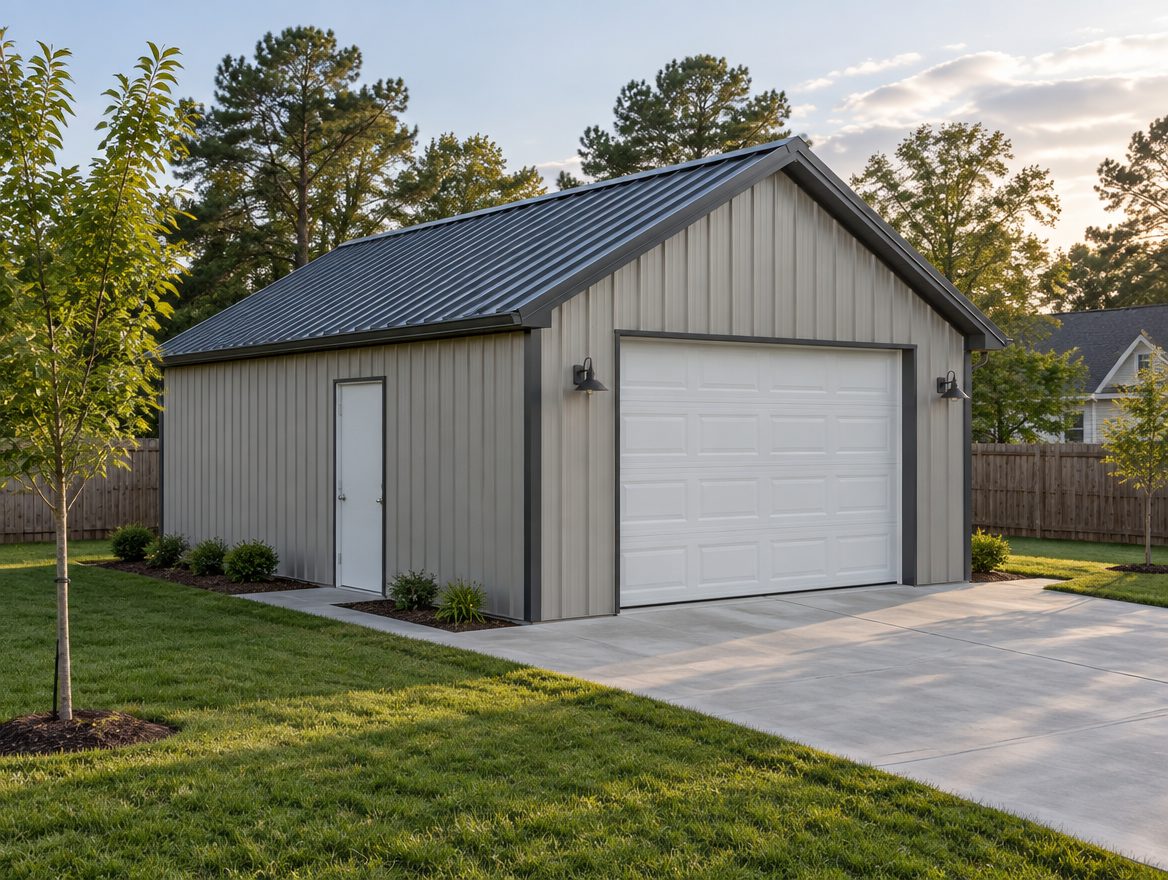
Garage
Frame kit from $18,700
576 sq ft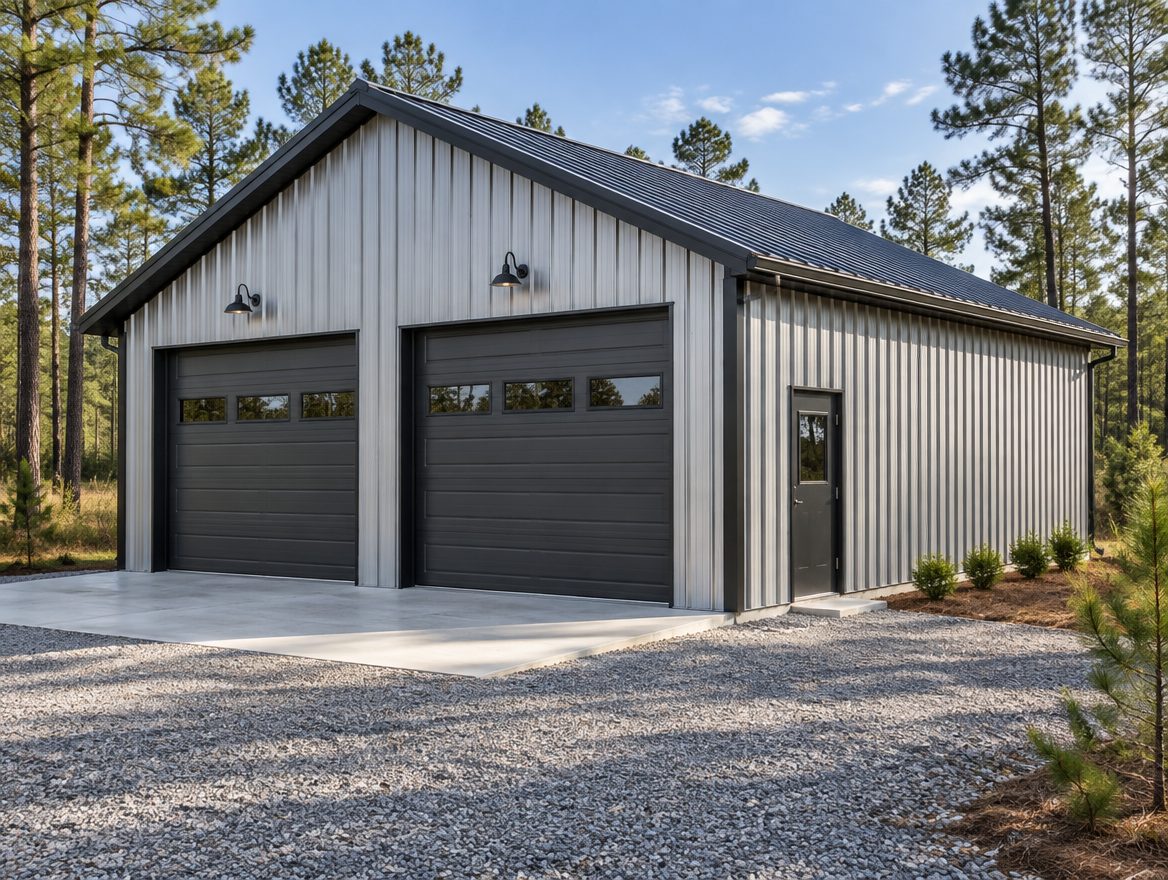
Garage
Frame kit from $31,600
1,200 sq ft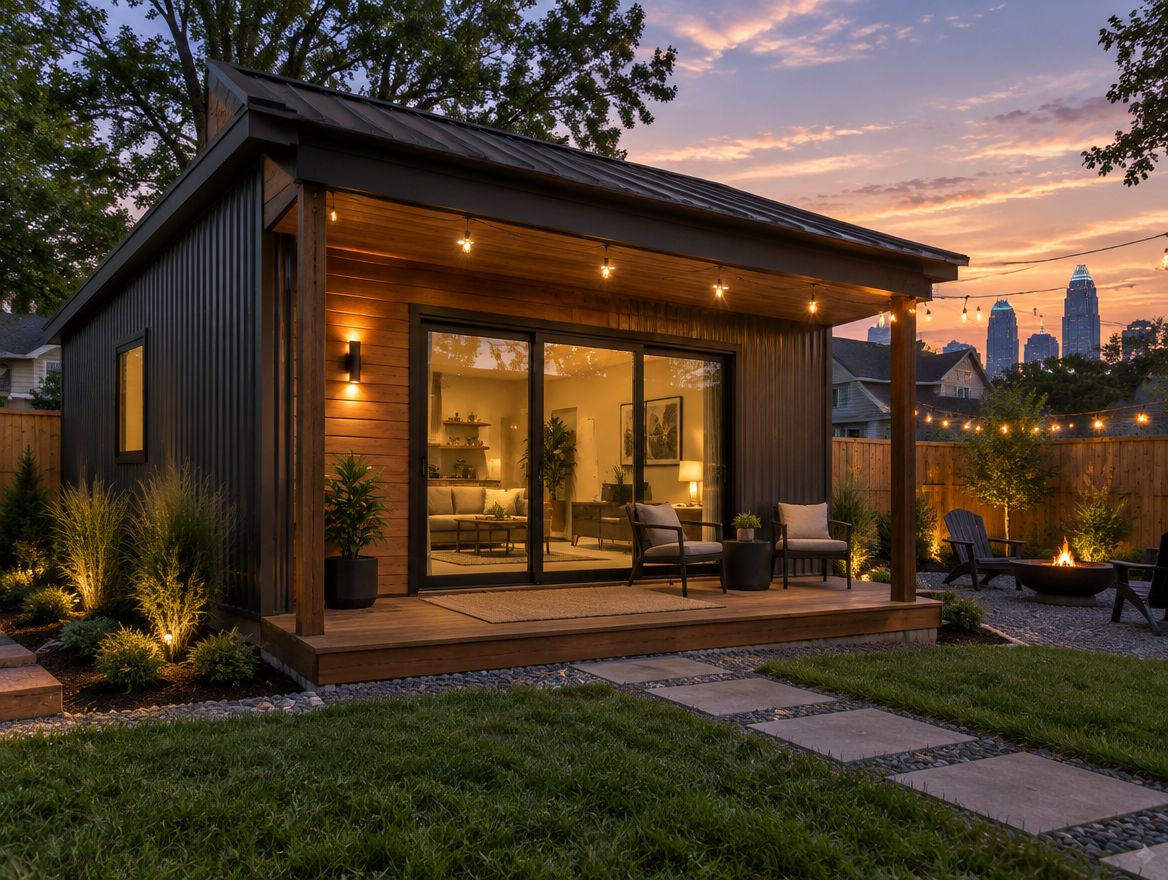
ADU / Backyard Home
Frame kit from $19,700
480 sq ftADU / Backyard Home
Frame kit from $22,400
600 sq ftGarage
Frame kit from $41,600
576 sq ft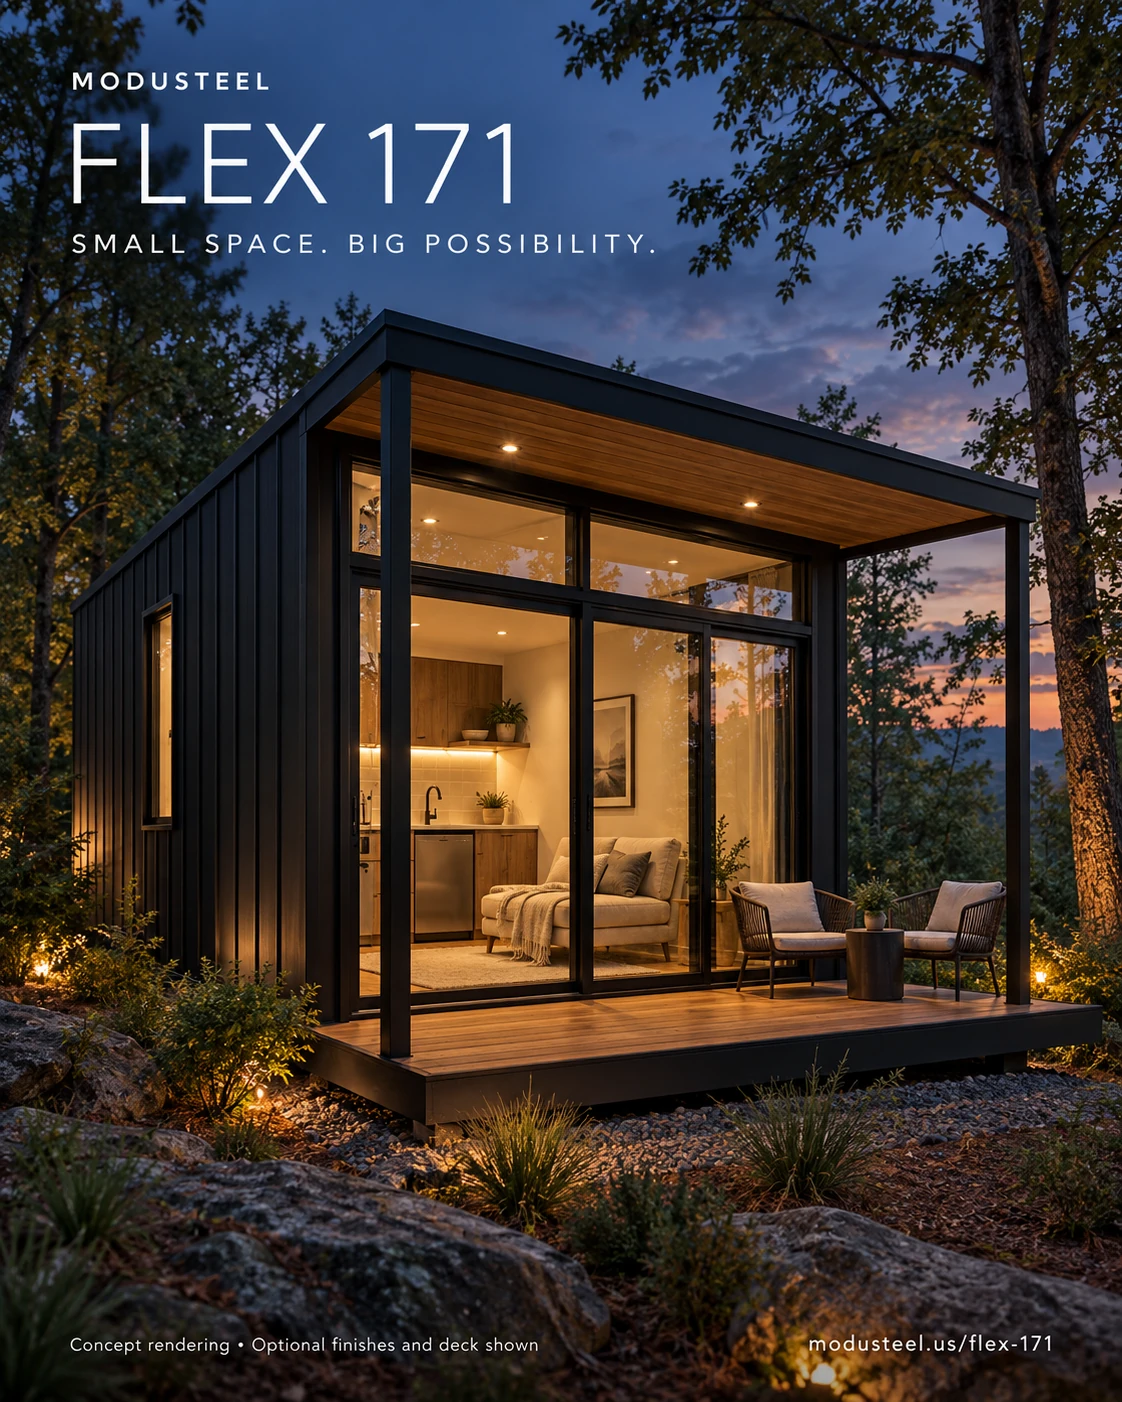
IN DEVELOPMENT · MODULAR BACKYARD SPACE
One space. More possibilities.
A planned 9 × 19 ft platform for an office, guest suite or compact ADU. Explore two connected modules with FLEX DUO 342, plus optional decks and outdoor amenities.
EXPLORE FLEX 171Concept subject to engineering and property approvals.
02 / COMPARISON
Line-item impact on your job-cost sheet when you build with ModuSteel CFS. No marketing language — just the numbers that will show up on your budget recap.
* Ranges are projections based on CFS system specifications and M4 Development Holdings' planning data. Results will vary by market and project type. Hypothetical projections only.
A COMPLETE BUILDING APPROACH
The framing is one part of the building. Plan the envelope, finishes, jobsite handling and service life together.
Coordinate framing and the envelope early, then compare the full project scope rather than a single material price.
Steel offcuts can be collected for recycling. Confirm local recovery options and document the waste plan with your contractor.
Thermal breaks, insulation, air sealing and moisture control are part of a complete steel building assembly.
Specify coatings, connections and assemblies for local exposure, loads and maintenance requirements.
IRONSIDE BY MODUSTEEL
PROGRAM IN DEVELOPMENTIRONSIDE is ModuSteel's proposed manufacturing program in Bonao, Dominican Republic. The plan brings light-gauge steel framing, standing-seam roofing, windows and doors, and project kitting into a coordinated production and delivery workflow.
For developers: villas, repeatable homes, ADUs and workforce housing.
For builders: framing packages, panelization and coordinated shell components.
For project teams: BIM coordination, quality checks and logistics planned around the job.
Manufacturing illustration. The Bonao facility is proposed; production capacity and free-zone status depend on development and approvals.
THE PLANNED DELIVERY WORKFLOW
Design / BIM
Engineering
Digital fabrication
Panelization
QA / QC
Logistics
Site assembly
05 / CAPITAL & PARTNERS
Two ways to participate — as a trade partner using our panels, or as a capital partner owning equity in the manufacturing entity.