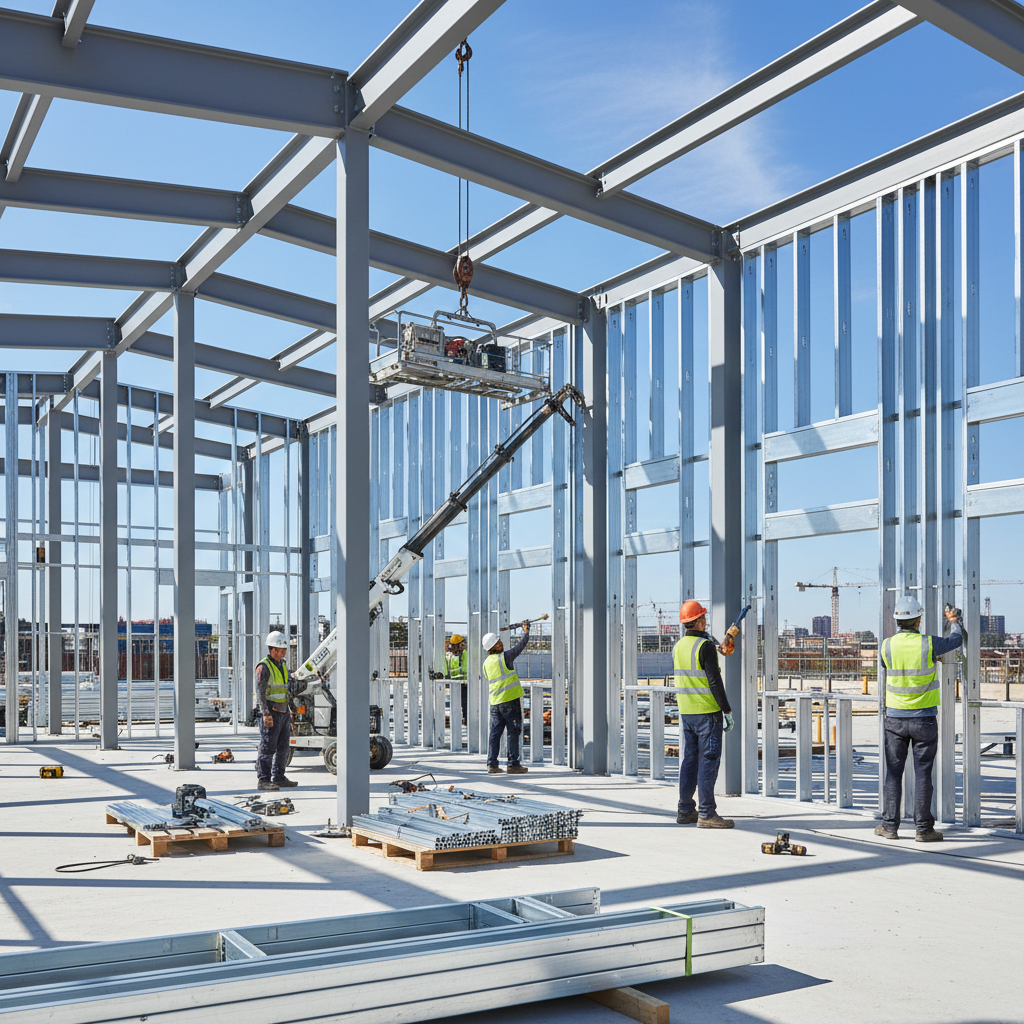
Stronger. Faster.
Smarter Construction.
Learn how Light Gauge Steel Framing is transforming residential, commercial, and modular construction across the United States.
SECTION 1
What is Light Gauge Steel Framing?
Light Gauge Steel Framing (LGSF), also known as cold-formed steel framing, is a modern structural framing system manufactured from galvanized steel coils formed into precision structural components. Unlike traditional wood framing, steel offers superior durability, dimensional stability, and performance characteristics.
Studs
Precision manufactured
Tracks
Precision manufactured
Joists
Precision manufactured
Trusses
Precision manufactured
Panels
Precision manufactured
Structural Assemblies
Precision manufactured
Wood vs. Steel Framing
Wood Framing
- Subject to rot and decay
- Warps and twists over time
- Termite and pest vulnerable
- Combustible (fire risk)
- Dimensional instability
- Limited lifespan
- Requires regular maintenance
Light Gauge Steel Framing
- Non-combustible and durable
- No warping or twisting
- Termite and pest resistant
- Non-combustible (fire rated)
- Precise dimensional stability
- 50+ year lifespan
- Minimal maintenance required
SECTION 2
How Metal Stud Framing Works
Steel studs replace traditional wood studs and are engineered to exact dimensions. Complete wall, floor, and roof systems can be prefabricated off-site and delivered ready for installation.
Studs (16" or 24" spacing)
Tracks (top and bottom)
Bracing components
Connection hardware
SECTION 3
Types of Light Gauge Steel Members
Each steel member type is precision-manufactured for specific structural roles and engineered for exact load calculations.
C-Studs
Load-bearing wall studs
GAUGES:
18, 20, 22, 25
U-Track
Top and bottom track for studs
GAUGES:
18, 20, 22, 25
I-Joists
Floor and ceiling joists
GAUGES:
16, 18, 20
Roof Trusses
Pitched roof structural members
GAUGES:
18, 20, 22
Hat Channels
Bracing and stiffening elements
GAUGES:
20, 22
Furring Channels
Non-structural finish support
GAUGES:
25
Structural Headers
Load-bearing openings
GAUGES:
16, 18, 20
Bracing Components
Lateral and wind resistance
GAUGES:
20, 22, 25
Steel Gauge Thickness: Gauges range from 25 (thinnest, 0.0179") to 16 (thickest, 0.0598"). Each gauge is selected based on load calculations and structural requirements. ModuSteel works with your engineer to specify the correct gauge for each application.
SECTION 4
Material Specifications & Engineering
Light Gauge Steel Framing is engineered to precise structural standards. Every component is calculated for load capacity, deflection limits, and environmental factors.
Galvanization
G60 & G90
Corrosion protection standards
Yield Strength
33–50 ksi
Material strength ratings
Wind Rating
160+ mph
Hurricane/storm resistance
Seismic Rating
High
Earthquake resistant systems
Fire Rating
Non-combustible
Class A/1 rating
Lifespan
50+ years
With proper maintenance
Engineering & Design Tools
Structural design and optimization use industry-leading software:
FRAMECAD
Scottsdale
Vertex
Strucsoft
MWF
BIM Integration
SECTION 5
Building Codes & Certifications
Light Gauge Steel Framing is fully approved and regulated under national and international building codes. All projects require complete engineering documentation.
Codes & Standards
International Building Code (IBC)
International Residential Code (IRC)
ASTM Standards (ASTM C955, C956, C1002)
AISI Standards (AISI S100, S200, S400)
Florida Product Approvals
Hurricane Engineering (High Wind)
Coastal Compliance
Required Engineering Docs
Shop drawings & fabrication details
Structural calculations & analysis
Stamped engineering plans by PE
Panel layouts & assembly sequences
Installation manuals & instructions
Fastener schedules & connection details
Load tables & deflection calculations
Wind & seismic design documentation
Why Engineering Documentation Matters: Building officials, lenders, and insurance companies all require complete structural calculations and stamped PE plans. ModuSteel USA provides full engineering support to ensure code compliance and project financing approval.
SECTION 6
Advantages of Light Gauge Steel Framing
Steel framing delivers measurable advantages in speed, durability, safety, and sustainability.
Faster Construction
30-50% faster build times with prefabrication
+40%
Reduced Labor
Less on-site labor with off-site manufacturing
-35%
Hurricane Resistant
Superior wind resistance (160+ mph rated)
Class 1
100% Recyclable
Steel is infinitely recyclable material
Zero waste
Fire Resistant
Non-combustible with Class A rating
Non-flammable
Mold Resistant
No moisture absorption or mold growth
Immune
Precision Builds
±0.125" tolerance vs ±0.75" wood
6x precise
Long Lifespan
50+ year durability with minimal maintenance
50+ yrs
SECTION 7
Applications & Project Types
LGSF is suitable for virtually any building type—from residential to commercial to industrial.
Residential
- • Single-family homes
- • Multi-family apartments
- • ADUs
- • Tiny homes
- • Vacation homes
Commercial
- • Office buildings
- • Retail centers
- • Hotels
- • Student housing
- • Mixed-use developments
Institutional
- • Schools
- • Healthcare
- • Government
- • Community centers
- • Industrial
Modular & Prefab
- • Modular buildings
- • Prefab homes
- • Mobile housing
- • Disaster relief
- • Rapid deployment
SECTION 8
The ModuSteel Process
From engineering to installation, we provide complete support for your project.
Design & Engineering
Structural design, load calculations, engineering drawings
Structural Analysis
Wind, seismic, and load-path analysis by PE
Manufacturing
CNC production, quality control, precision fabrication
Labeling & Packaging
Bar coding, assembly sequences, job-site ready
Delivery
Logistics, timely delivery to job site
Installation Training
Field support, certified installer guidance
Construction & Assembly
On-site assembly and integration
Final Inspection
Quality verification and sign-off
ModuSteel Support Services
Engineering Coordination
Full structural design and code compliance support
Manufacturing Support
CNC programming, fabrication oversight, quality checks
Installation Guidance
Certified installer training, field support, technical assistance
SECTION 9
ModuSteel Certified Builder Program
Join our nationwide network of certified installers and unlock partnership opportunities.
Technical Training
Installation & design best practices
Certification
Industry-recognized credentials
Partner Network
Referrals and collaborative projects
Support Access
Engineering & field technical support
Partnership Opportunities
ModuSteel USA maintains General Contractor licenses in North Carolina and South Carolina, enabling direct project execution when needed. However, we prioritize collaboration with local licensed builder partners nationwide to expand certified installer networks.
For Contractors
- ✓ Become a certified installer
- ✓ Exclusive territory opportunities
- ✓ Technical and sales support
- ✓ Training and certification programs
For Architects/Engineers
- ✓ Design consultation support
- ✓ Engineering documentation
- ✓ Technical specification assistance
- ✓ BIM and CAD integration
SECTION 10
Frequently Asked Questions
Initial material costs are comparable, but steel saves significantly on labor, reduces waste, and improves build speed—resulting in lower total project costs.
SECTION 11
Download Center
Access technical documents, specifications, and design resources.
FREE EDUCATIONAL GUIDE
The Complete LGSF Education Guide
Everything on this page — steel framing basics, engineering standards, building codes, advantages, and applications — plus the Panel Spec Book, sent straight to your inbox.
- Full LGSF Education Guide
- ModuSteel Panel Spec Book (PDF)
- Follow-up from a ModuSteel USA team member
FREE DOWNLOAD
LGSF Education Guide
Ready to Build Smarter With Steel?
Get expert guidance from ModuSteel USA. Whether you're a homeowner, contractor, developer, or architect, we'll help you leverage light gauge steel for your next project.
PHONE
(844) 430-2123ModuSteel USA — Light Gauge Steel Framing Solutions