STEEL FRAMING KITS · ACCESSORY DWELLING UNITS · GARAGES
Pick a plan. Build it in steel.
See your price as you go.
Every kit is a cold-formed steel framing structure with engineering and stamped plans for your county, delivered in NC and SC. Add standing-seam metal roofing, metal siding, windows, drywall, lighting and flooring — your total updates live — then reserve with a refundable deposit.
The base price is the steel framing structure only. It covers the cold-formed steel wall panels, steel roof trusses (and second-floor joists on 2-story models), engineering with stamped plans for your county, and delivery in NC/SC. It is not a finished building. Foundation, plumbing, electrical and HVAC rough-in, insulation, doors, cabinets, permits and site work are not included unless you add them below or they're quoted separately. Option prices are estimates, confirmed in your written quote before any work begins.
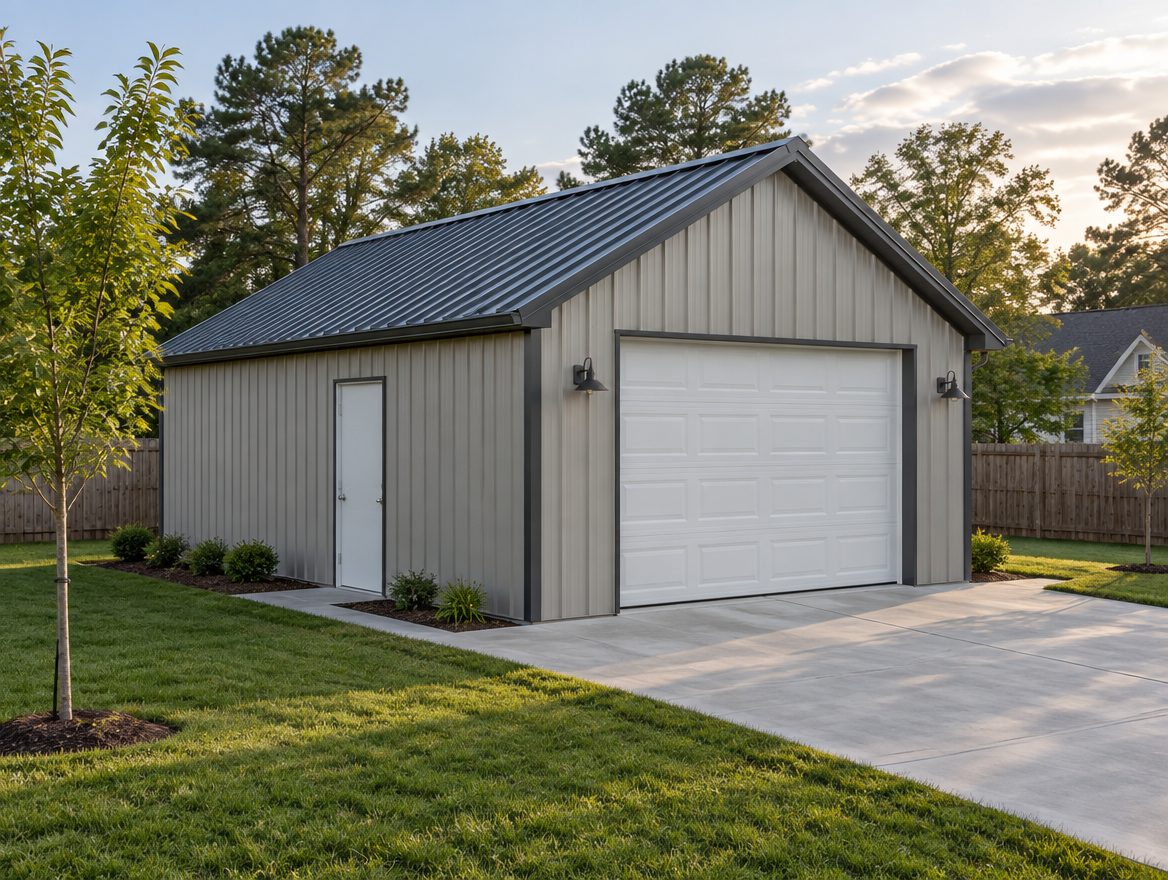
Garage · 24' × 24'
24' × 24' Single-Bay Garage
One-car detached garage with room for a bench and storage. Steel frame kit with engineered, stamped plans.
STEEL FRAME KIT FROM
$18,700
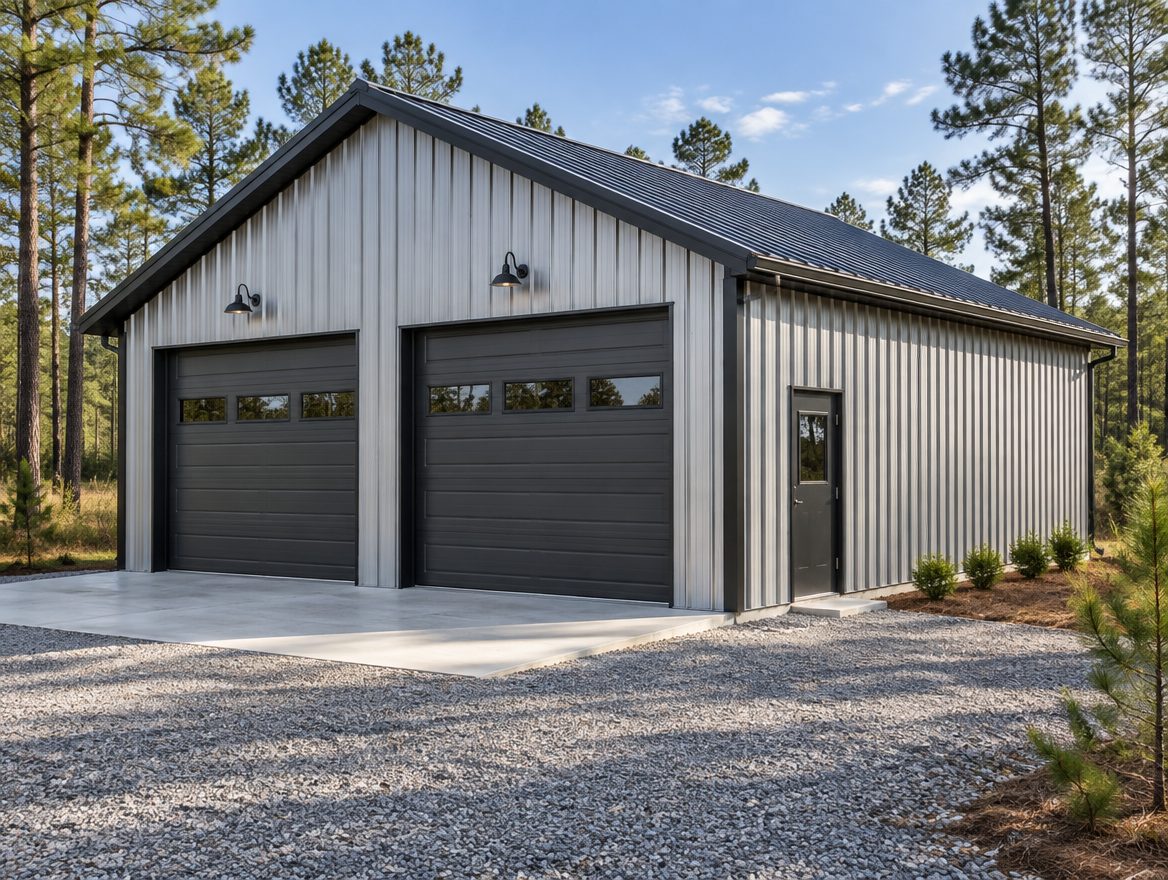
Garage · 30' × 40'
30' × 40' Two-Bay Garage
Two bays plus extra depth for a workbench. The most-requested garage size.
STEEL FRAME KIT FROM
$31,600
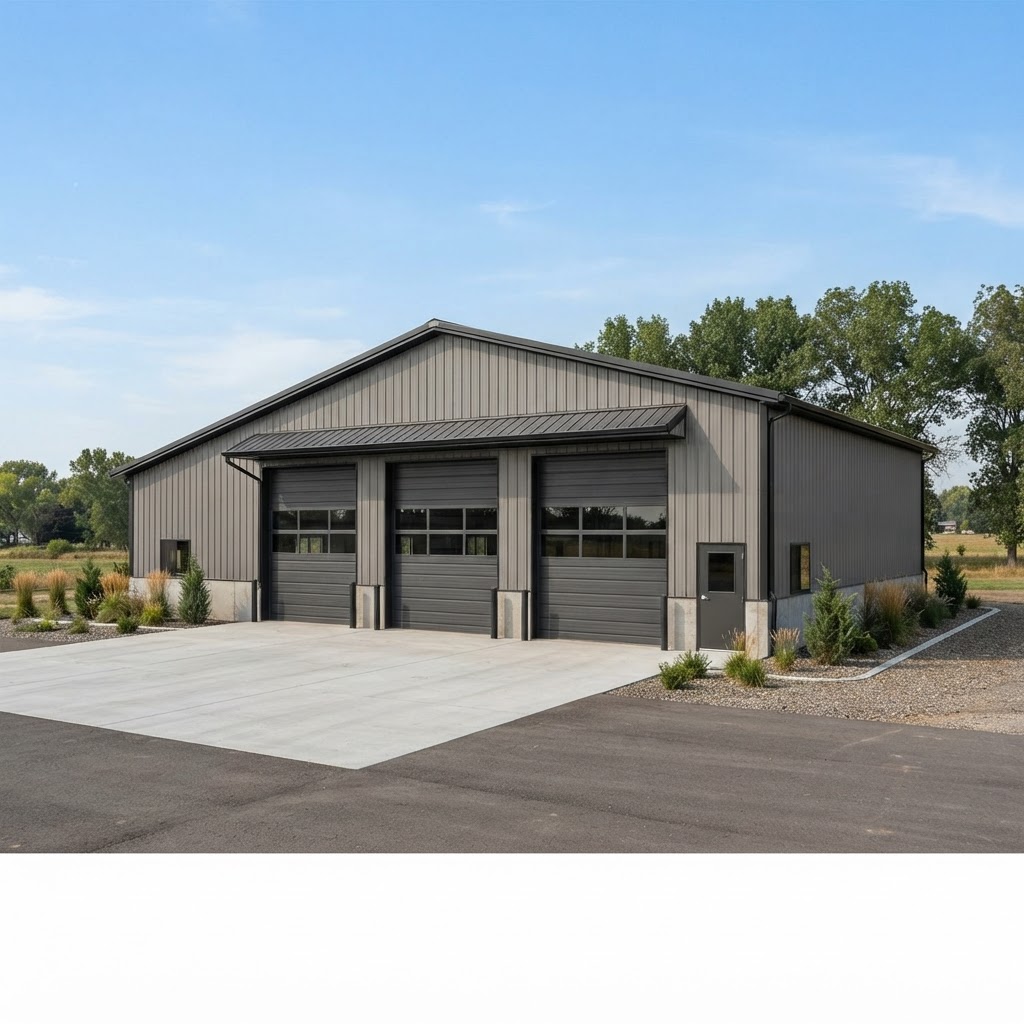
Garage · 40' × 60'
40' × 60' Three-Bay Shop
Commercial-grade shop building. Three bays, full-length workspace, overhead clearance.
STEEL FRAME KIT FROM
$58,300
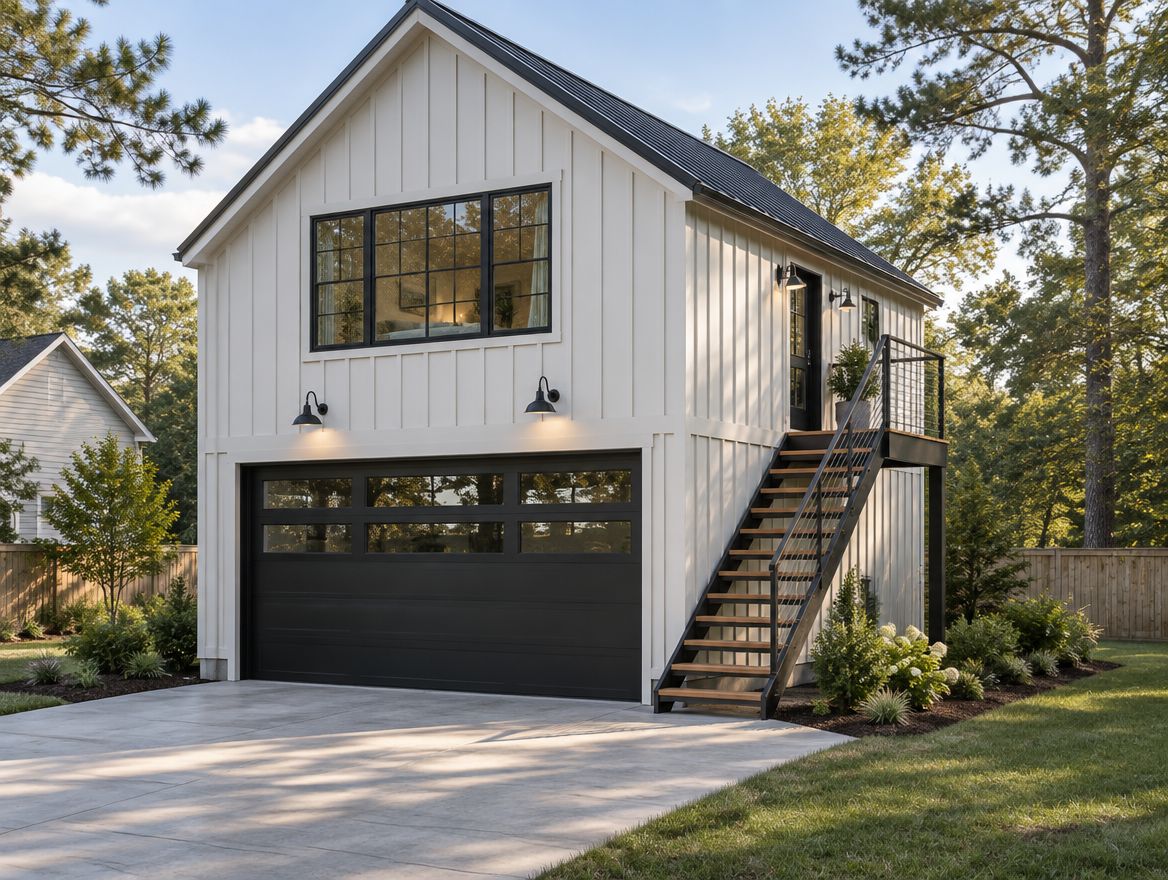
Garage · 24' × 24'
Carriage 576 Steel Frame Kit
Two-car garage below, 576 sq ft studio apartment above with exterior stair.
STEEL FRAME KIT FROM
$41,600
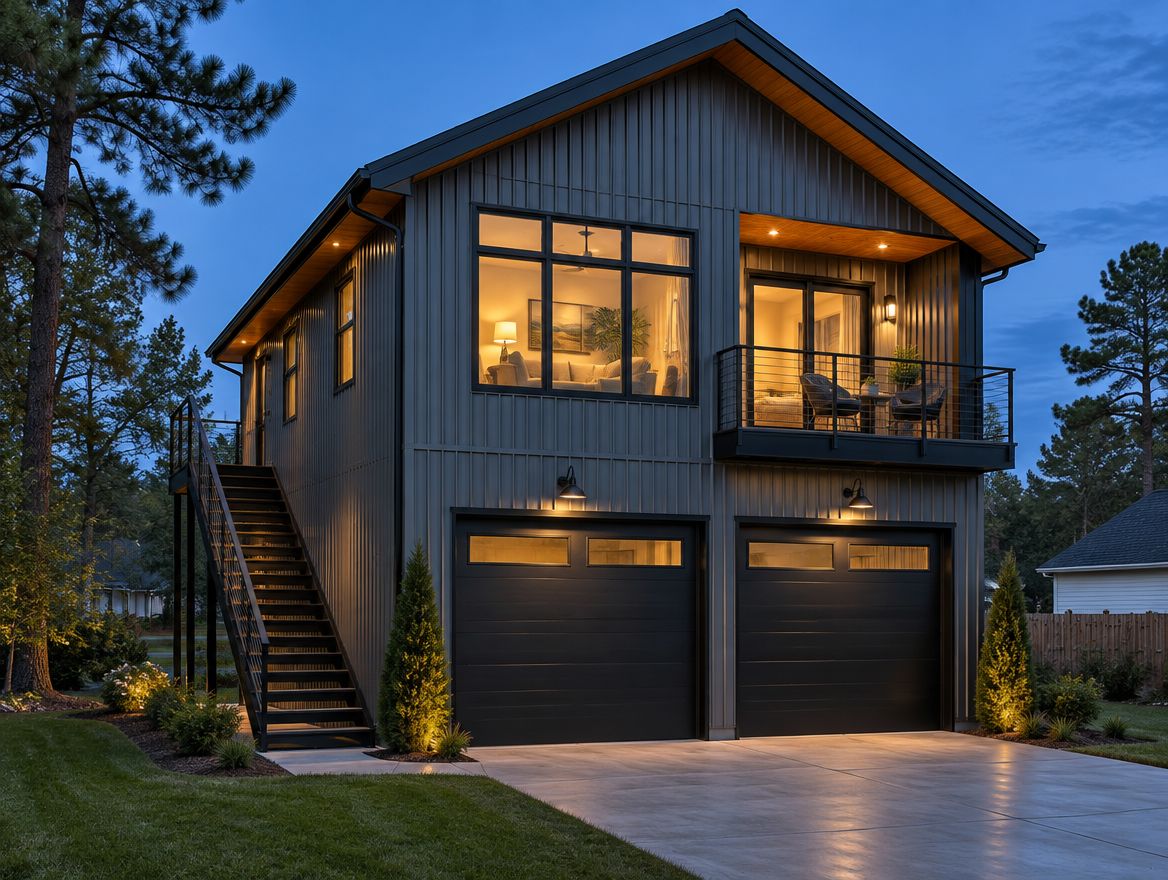
Garage · 24' × 30'
Carriage 720 Steel Frame Kit
Oversized two-car garage with workshop bay, one-bedroom apartment above.
STEEL FRAME KIT FROM
$49,900