PORTFOLIO
PROVEN
RESULTS
Our Steel Framing Portfolio
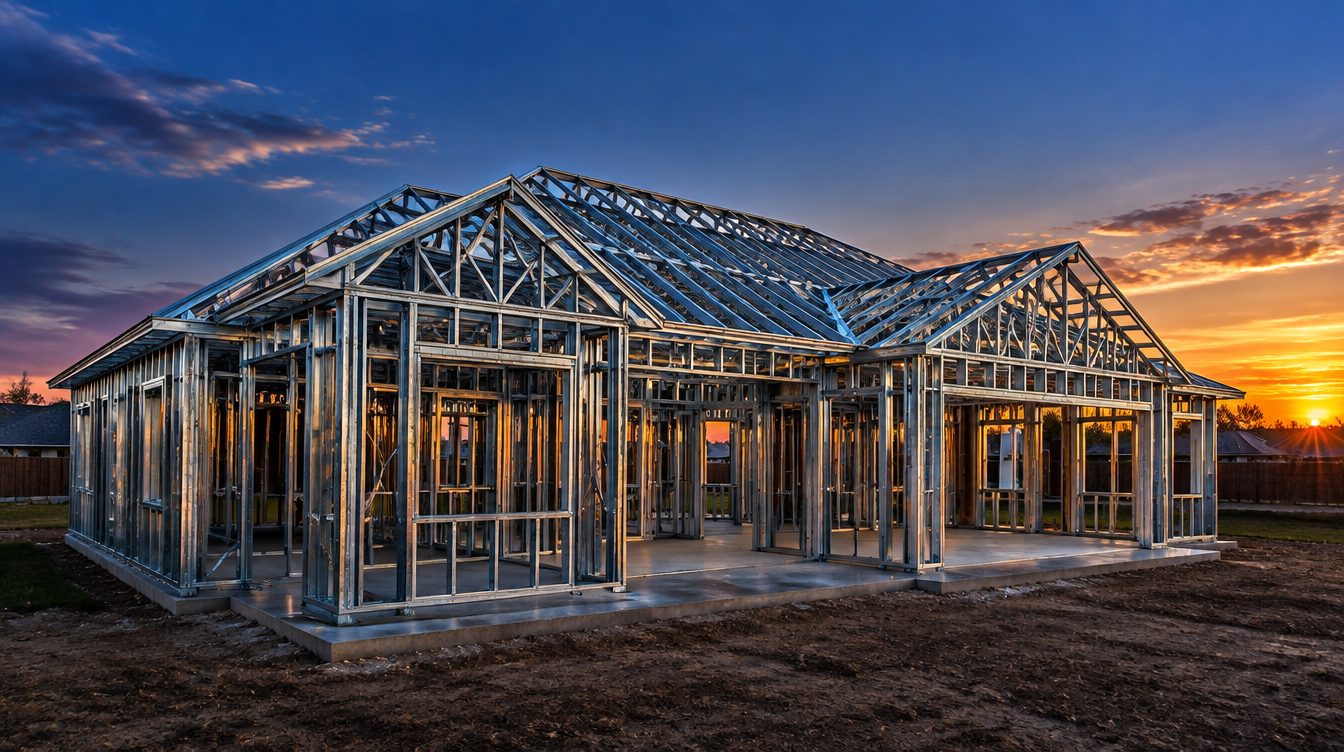
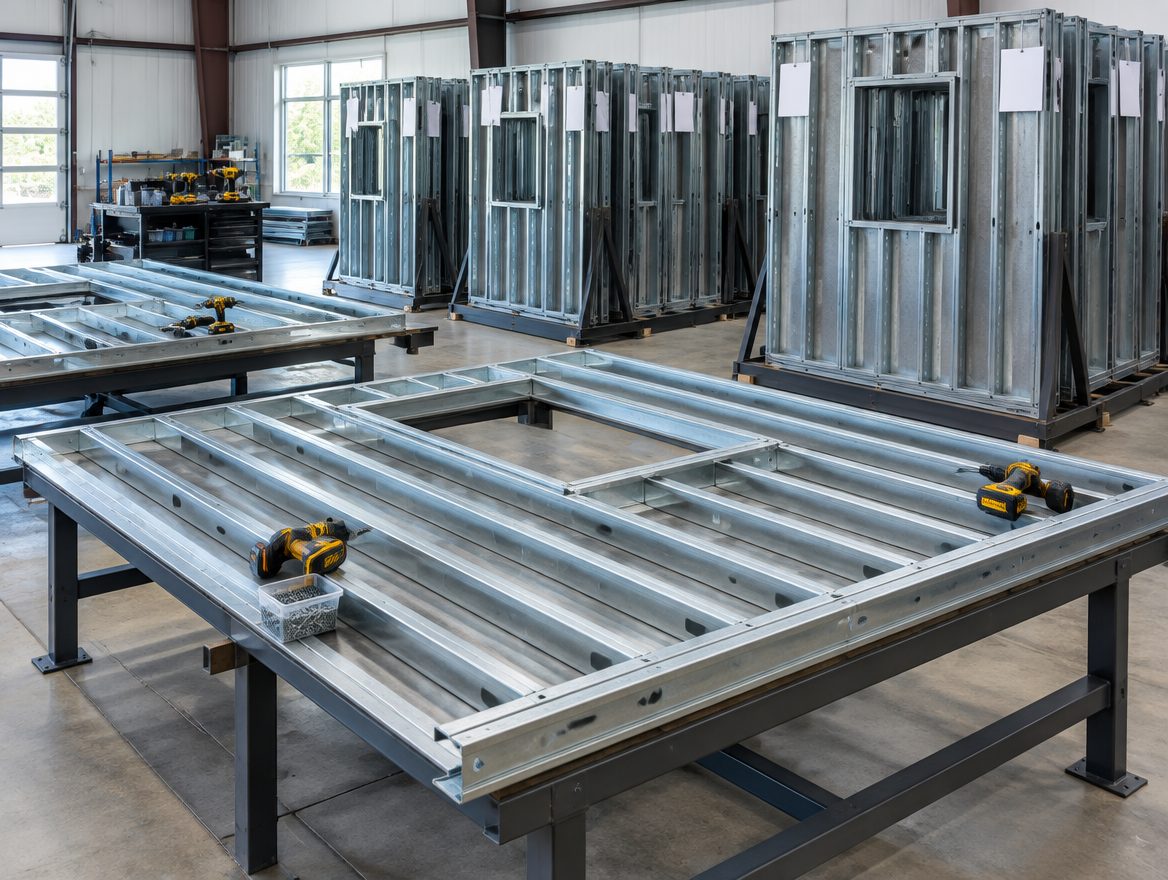
From single-family homes to multi-unit developments and commercial structures, every project was framed with precision roll-formed cold-formed steel. Inspect interactive 3D models and see why builders are making the switch.
Preston, ID · 3,277 SQFT
Residential - Idaho - 3,277 Sq Ft
Single-family home featuring three bedrooms, a master suite, a bonus room, vaulted ceilings, and an attached garage. The steel framing package includes 28,663 linear feet of light gauge steel with roof trusses.
See the insurance delta on this project type →Dayton, WA · 5,443 SQFT
Residential - Washington - 5,443 Sq Ft
Single-family home featuring 2,163 sq ft main floor, optional loft, 2-car garage, and vaulted areas. Exterior walls are 2x6 CFS construction on a crawl foundation plan.
Thomasville, NC · 8,181 SQFT
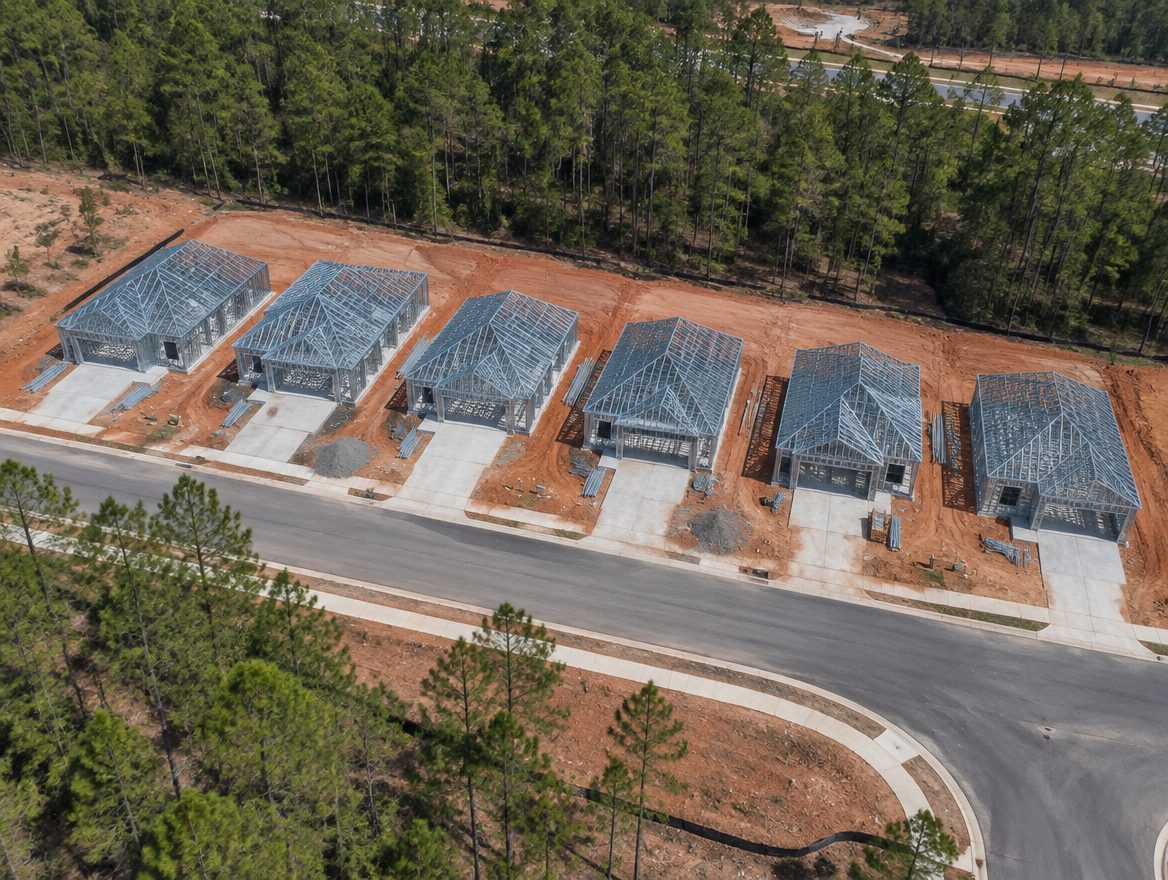
Multifamily - N. Carolina - 8,181 Sq Ft
Multi-unit seven-plex CFS residential apartment complex featuring light-gauge steel wall panels, floor trusses, and roof trusses. Steel members up to 50Ksi yield strength with ~67,763 linear feet of profiled light gauge steel.
Fredericksburg, VA · 3,692 SQFT
Restaurant - Virginia - 3,692 Sq Ft
McDonald's restaurant featuring prefabricated CFS wall panels, high-capacity roof trusses, and HSS beams. Engineered to IBC 2021 and ASCE 7-22 standards, 115 MPH wind speed, 52 psf snow load.
De Beque, CO · 3,607 SQFT
Residential - Colorado - 3,607 Sq Ft
Single-family residence with 2,528 sq ft main level, attached garage, and concrete slab patio. Type V-A/V-B construction with cold-formed standing seam metal roof and high-performance insulation.
Nicholasville, KY · 4,672 SQFT
Residential - Utah - 4,672 Sq Ft
Two-story single-family home with Owner's Suite, In-Law Suite, Loft, and multiple covered porches on a slab foundation. Complex roof sections with pitches from 2/12 to 6/12.
Mt. Pleasant, UT · 4,420 SQFT
Barndominium - Utah - 4,420 Sq Ft
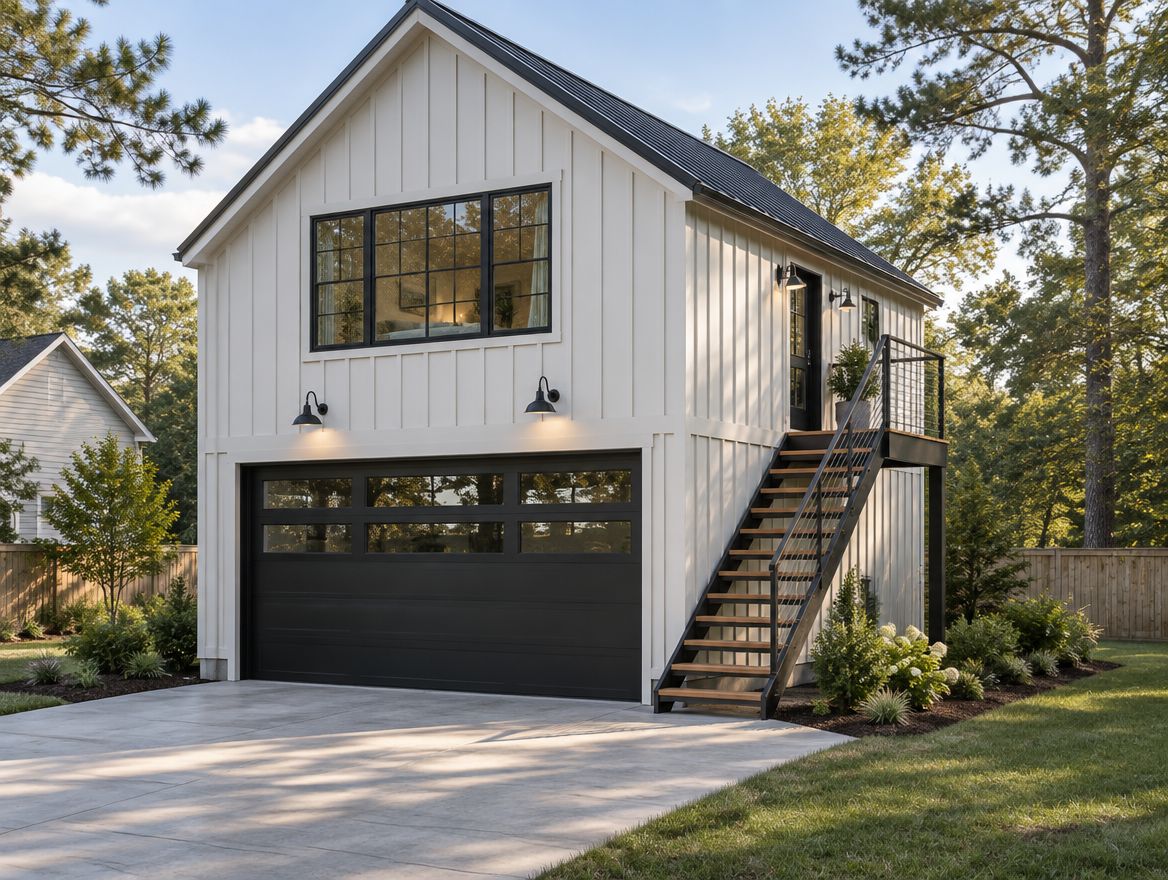
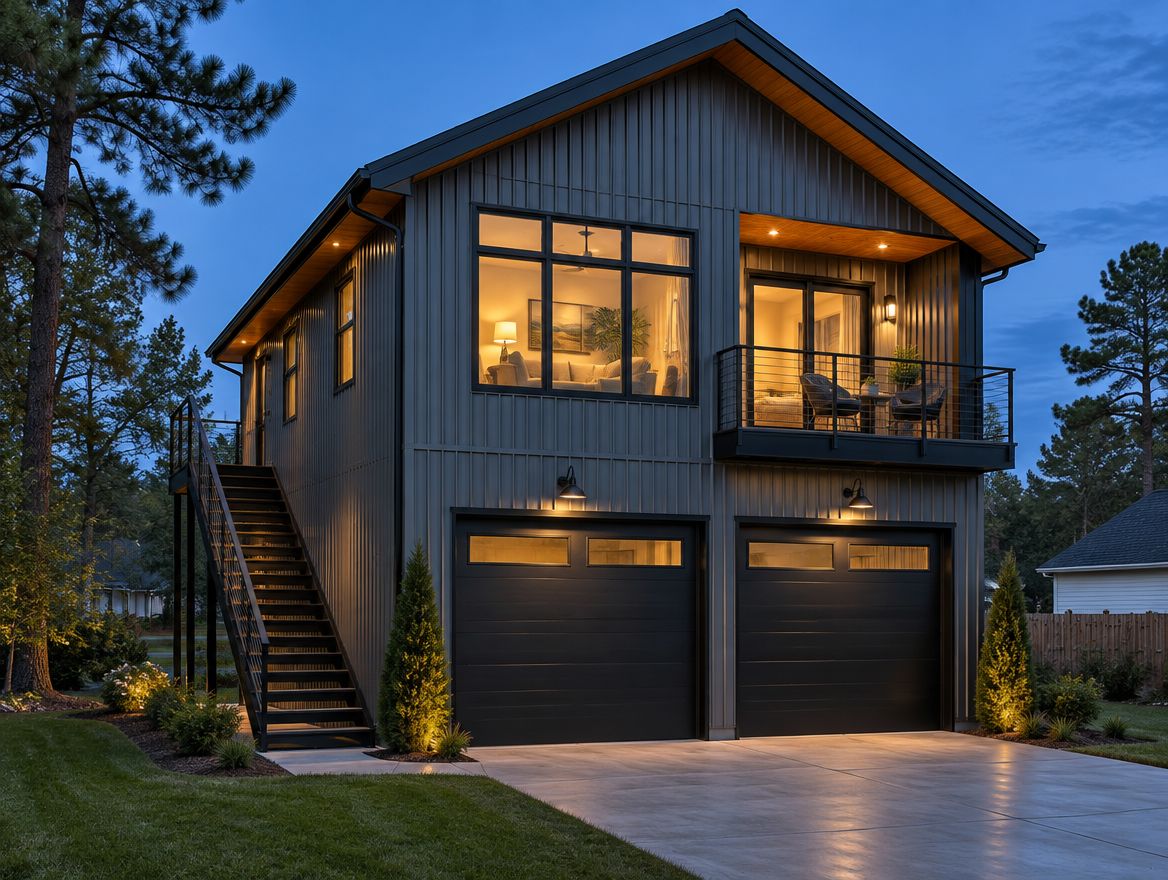
Cold-formed steel barndominium with Owner's Suite, four bedrooms, loft/office, and vaulted ceilings. 1,832 sq ft main floor + 2,588 sq ft second floor on a concrete footing foundation.
Virginia
Commercial - Willow
Cold-formed steel commercial structure engineered for modern commercial use with prefabricated panel systems for rapid on-site assembly.
Texas
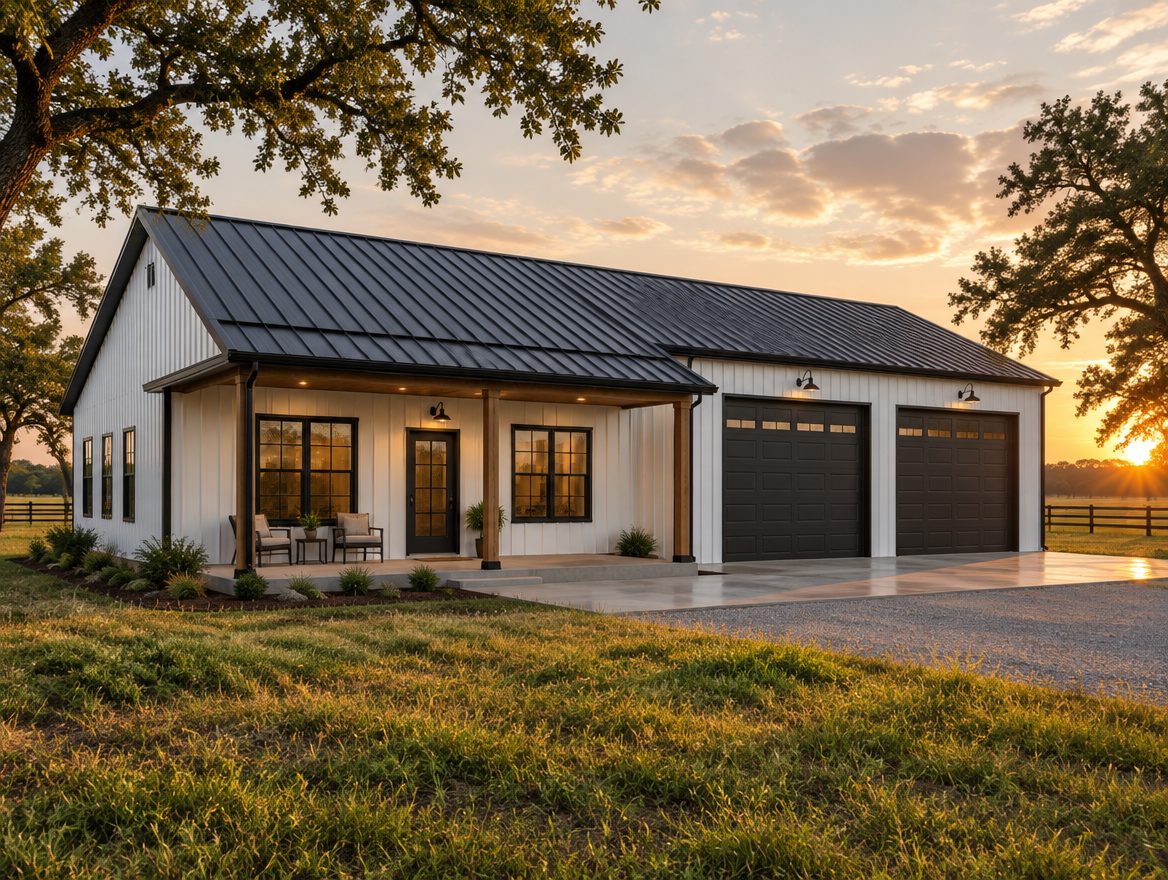
Residential - Ranch Mesa
Custom residential ranch-style home with engineered cold-formed steel framing system designed for structural performance and aesthetic flexibility.
Texas
Commercial - Tamu
Commercial CFS structure with engineered load-bearing panels and roof trusses, meeting IBC code requirements for commercial occupancy.
Texas
Commercial - Dentist Office
Medical-commercial office build using cold-formed steel framing to meet healthcare occupancy codes with precision tolerances for MEP coordination.
California
Commercial - Montalba
Architect-designed commercial structure leveraging CFS for design flexibility, long-span capability, and superior dimensional precision.
The numbers behind every project on this page — download the full GC P&L.
GET THE P&LFREE DOWNLOAD
Get the CFS vs. Stick-Frame GC P&L
Real job-cost data comparing cold-formed steel to stick frame on the same project type. Your accountant will want to see this.
FREE DOWNLOAD
CFS vs Stick-Frame P&L