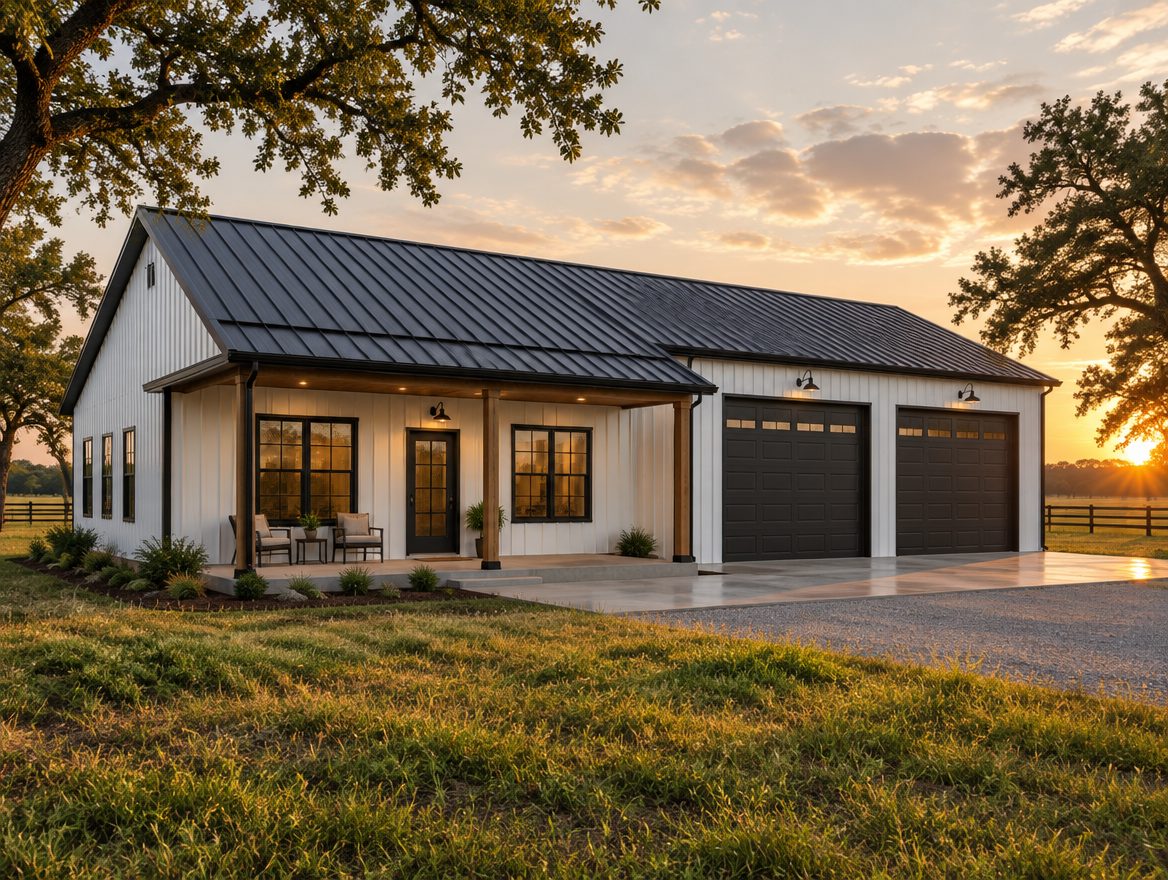
 Rendering — finished look shown with roof, siding and windows options
Workshop / Barndo · MS-B1200
1,200 sq ft Barndominium Starter
Live + work under one roof: 600 sq ft of living quarters and a 600 sq ft two-door shop.
CATALOG AREA
1,200 sq ft
FOOTPRINT
40' × 30'
STORIES
1 Story
BEDROOMS
2
BATHROOMS
1
GARAGE BAYS
2
GROSS FLOOR ENVELOPE
1,200 sq ft
STEEL FRAME KIT FROM
$33,400
Steel framing structure + engineering + stamped plans + delivery. Add metal roof, siding, windows and finishes below.
In the steel frame kit
- Cold-formed steel wall panels (pre-cut, labeled)
- Steel roof trusses
- Engineering + stamped plans for your county
- Fastener kit and assembly drawings
- Delivery to your site (NC/SC)
Plan & features
- 40' × 30' footprint · 1 story
- 600 sq ft living / 600 sq ft shop
- Two oversized overhead door openings
- 12' walls in the shop section
- Galvanized steel — no rot, termites or warping
GET TO KNOW THE MODEL
Layout, details and downloads
Your layout, coordinated
Request the floor plan and opening layout for review. Engineering drawings are prepared for your project.
Concept layout, not a construction document. Usable interior area, porches, openings and final dimensions are confirmed in the approved plans.
- Model
- MS-B1200
- Catalog area
- 1,200 sq ft
- Footprint
- 40 × 30 ft
- Layout
- 2 bedrooms · 1 bathrooms · 1 Story
- Package
- Steel frame kit; finishes and site work separate
- Production / delivery
- Confirmed with your project proposal
Catalog area is not a measurement of net interior space. Porch and garage areas are reviewed separately.
BUILD & PRICE
Configure your 1,200 sq ft Barndominium Starter
Start from the steel frame, then choose standing-seam metal roofing, metal siding, windows, drywall, lighting and flooring. Your total updates as you pick. Reserve with a refundable deposit when you're ready.
The base price is the steel framing structure only. It covers the cold-formed steel wall panels, steel roof trusses (and second-floor joists on 2-story models), engineering with stamped plans for your county, and delivery in NC/SC. It is not a finished building. Foundation, plumbing, electrical and HVAC rough-in, insulation, doors, cabinets, permits and site work are not included unless you add them below or they're quoted separately. Option prices are estimates, confirmed in your written quote before any work begins.
1. Model
Switch models — your price updates instantly.
2. Roofing — metal standing seam
Standing-seam metal roof panels, trim and closures.
3. Siding — metal
Metal wall panels with trim, measured on the exterior walls.
4. Windows
Priced per window for the plan's standard openings.
5. Drywall
1/2" board for walls and ceilings, with tape and mud.
6. Light fixtures
Basic LED fixtures, about one per 100 sq ft.
7. Flooring
Measured on the living area.
8. Installation (NC / SC)
Frame erection and roof + siding install by the ModuSteel USA crew.
1,200 sq ft Barndominium Starter
Questions before you build
Review the model, options and your property in a design consultation.
Request a design consultationProject inquiry / supportWhat does the price include?
The base price covers the steel frame kit and its published inclusions. Roofing, cladding, windows and finishes are included only when selected and confirmed in writing.
When can it be delivered?
Scheduling is confirmed after reviewing design, availability, approvals and transport. Your requested date is a preference, not a guaranteed delivery date.
How do I prepare the site?
Share location, access, slope and utilities. Coordinate foundation, anchors, drainage and connections with your project team; transport planning must review the route, unloading space and lifting equipment.
Can I use it as a home or rental?
The proposed use is reviewed for each property with the relevant authorities. A model name or size does not confirm permits, occupancy approval or RV certification.
Who installs it and connects utilities?
The proposal identifies responsibility for supply, delivery, unloading, assembly, foundation and utilities. NC/SC installation is reviewed by scope; projects elsewhere require local installation coordination.
How do warranty and support work?
Request the applicable structure, equipment and installation warranties, exclusions and responsible contact in writing before ordering. For support, send your project reference, issue description and photos through our project inquiry.