MODULAR BACKYARD SPACE

ModuSteel
FLEX 171

One space. More possibilities.

Make room for the way you work, host and live. One steel-framed platform, a full bathroom, kitchenette readiness and a main room you can make your own.

In development. Concept renderings shown. Final specifications, pricing and permitted uses depend on engineering and property approvals.

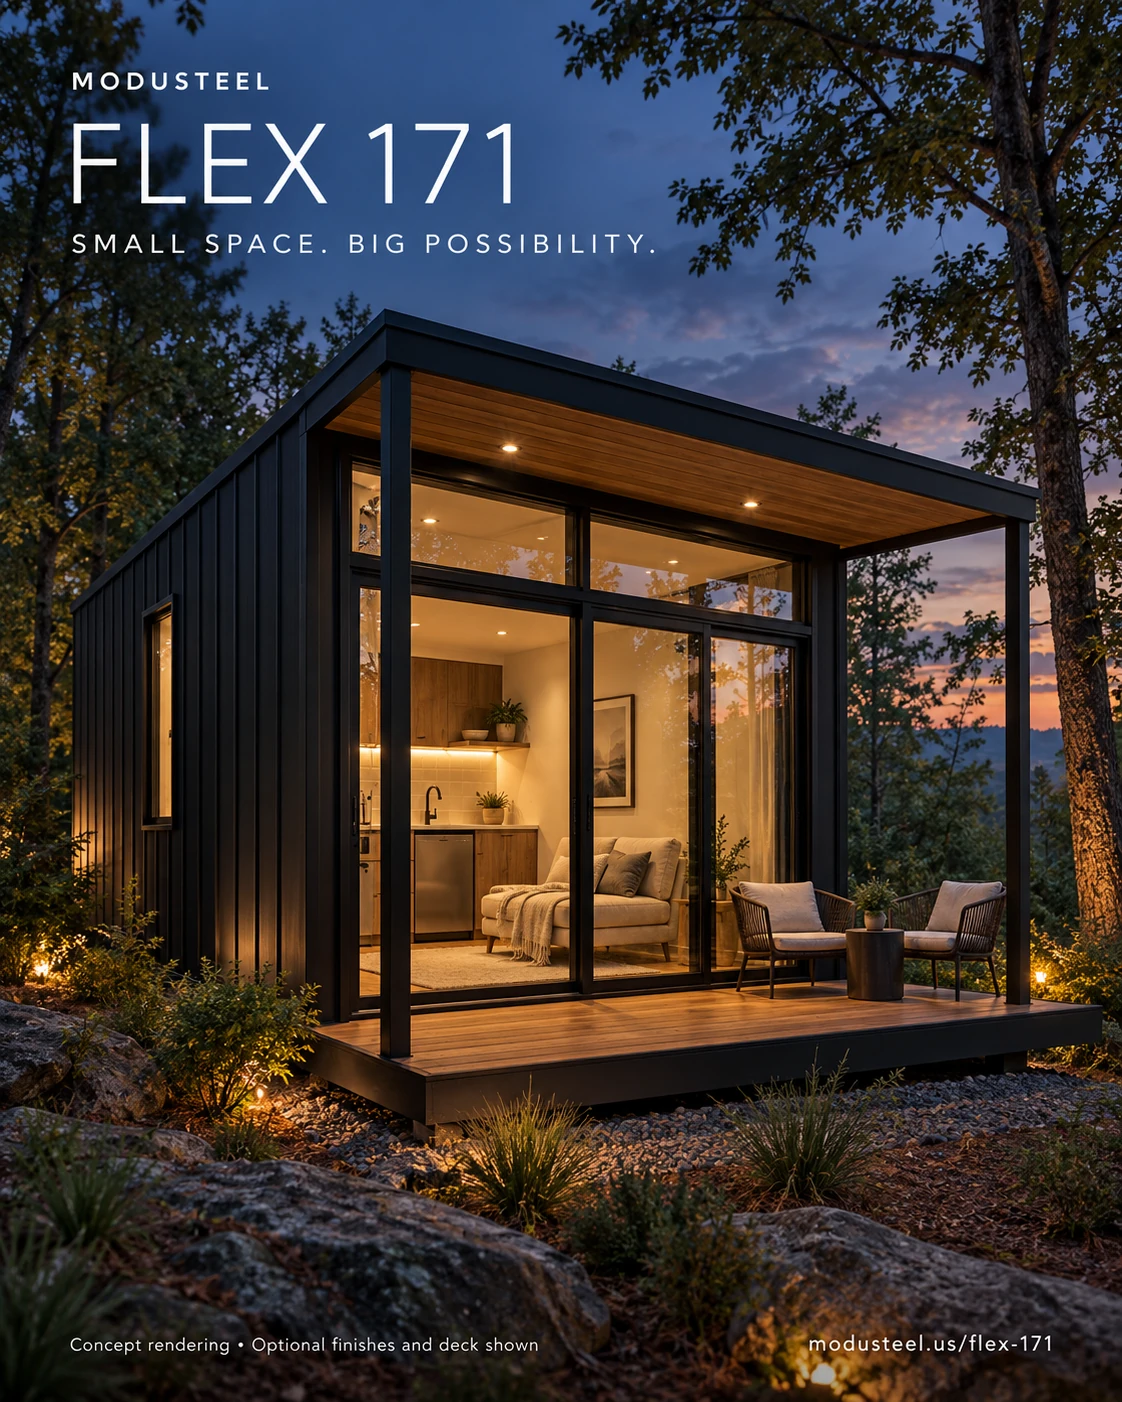
FLEX 171 concept exterior with black metal siding, glazed doors and a wood deck
Artist's concept. Landscaping, deck, accessories and furniture shown may be optional.

9 × 19 ft

Planned footprint

171 sq ft

Gross exterior area

1 full bath

Across all packages

3

WORK · GUEST · LIVE

THE MODUSTEEL FLEX COLLECTION

Explore every space.

Exterior, interior and backyard concepts with a coordinated palette of black metal, warm wood and natural light. Select a model, then browse each room.

ModuSteel FLEX 171 compact studio with black metal siding, glass doors, timber deck and pergola.

Exterior · 1 / 6

Use the arrows, thumbnails or your keyboard’s left and right keys while the gallery is focused.

Open full image(opens in a new tab)

IN DEVELOPMENT

FLEX 171

171 sq ft · target gross area

Compact studio

A compact steel-framed studio with a kitchen, bathroom and flexible living space. Explore coordinated finishes and a realistic backyard setting.

Concept visualizations for an in-development model. Final layout, dimensions, specifications and permitted uses require project review and approval.

Decks, grills, outdoor kitchens, hot tubs, fire pits, landscaping, furniture and other amenities shown are optional and excluded unless included in your project quote.

CHOOSE YOUR APPLICATION

Same platform. Your purpose.

All three concepts share the bathroom and service core. Choose the interior package for your intended use; sleeping and dwelling approvals are reviewed separately.

WORK · CONCEPT
Concept rendering · furnishings and final layout per quote

WORK

Make room for your best work.

A focused home office, creative studio or quiet retreat.

  • Full bathroom
  • Open room for a desk or studio furniture
  • Capped kitchenette connections

Plan your monthly payment

Explore financing

View cash prices and scope

Typical installed planning price: $79,900

Supply-only planning price: $54,900

GUEST · CONCEPT
Concept rendering · furnishings and final layout per quote

GUEST

Give your guests their own space.

A compact guest suite with sleeping furniture and a planned egress configuration.

  • Full bathroom
  • Compact sofa-bed / sleeping furniture
  • Capped kitchenette connections
  • Sleeping use subject to approval

Plan your monthly payment

Explore financing

View cash prices and scope

Typical installed planning price: $84,900

Supply-only planning price: $57,900

LIVE · CONCEPT
Concept rendering · furnishings and final layout per quote

LIVE

Think small. Live comfortably.

A compact ADU concept with the essentials for everyday living.

  • Full bathroom
  • 5 ft kitchenette: sink, fridge and induction cooking
  • Compact sleeping / living furniture
  • Dwelling use subject to approval

Plan your monthly payment

Explore financing

View cash prices and scope

Typical installed planning price: $89,900

Supply-only planning price: $61,900

Preliminary planning estimates in USD, not binding offers. Installed estimates assume an accessible site, an ordinary foundation and short utility connections. Supply-only means delivery to a U.S. receiving yard; installation and site delivery are additional. Taxes, financing, tap/impact fees, utility or septic upgrades, difficult access and special foundations are excluded. Final scope and delivery terms are confirmed in your quote.

DUO · CONCEPT
Artist's concept. Deck, landscaping and outdoor equipment are optional. Final connection and layout require engineering.

TWO MODULES. MORE ROOM.

ModuSteel FLEX DUO 342

Connect two FLEX 171 modules to create a larger office, guest suite or compact home. The side-by-side concept targets an 18 × 19 ft footprint and 342 sq ft of gross exterior area.

2 × FLEX 171

Connected at your property

342 sq ft

Target gross footprint

  • LIVE + GUEST: living / kitchenette space alongside a separate sleeping room.
  • LIVE + WORK: compact living space with a dedicated office or creative studio.
  • WORK + WORK: a larger studio, two work zones or a meeting room and office.
  • Retain both bathroom cores or request a shared-bathroom redesign with storage or laundry in the second service area.

DUO is a custom concept quoted as one project, including the engineered connecting opening, foundation, anchoring, weather seal and utility coordination. Usable interior area and any 9 × 38 ft end-to-end alternative depend on the approved design. The combined unit is assembled on site; each transport module follows the planned FLEX 171 shipping approach.

MODUSTEEL OUTDOOR LIVING

Make the backyard part of the plan.

Add an outdoor deck and the amenities you want with either FLEX 171 or DUO 342. Select your preferences below; we will include them in your property review and project-specific quote.

Choose optional amenities

All outdoor additions are optional and priced separately in your proposal. Decks and other outdoor structures are outside the 171 / 342 sq ft unit footprint. Equipment, foundations and structural loads, stairs/rails, clearances, power, water, drainage and applicable approvals are evaluated for your property. Financing of additions depends on lender eligibility and the final quoted scope.

Plan payments from my project quote

PROPOSED RESERVATION PROGRAM

Start with a $1,000 reservation.

Your reservation payment is credited toward the full purchase deposit. Once your lender approves the project financing in writing, you have 30 calendar days to complete the remaining required deposit.

01

Reserve with $1,000 per project

Request a reservation review. A reservation becomes effective only after ModuSteel accepts the signed reservation agreement and receives the payment.

02

Confirm the lender's percentage

For planning: 80% financing leaves a 20% deposit; 70% financing leaves a 30% deposit. The actual financed amount, eligible costs and required cash depend on your lender.

03

Complete the deposit in 30 days

Remaining deposit = the lender-required total deposit minus your $1,000 reservation credit. Pay the balance within 30 calendar days after written project financing approval, subject to your signed reservation terms and lender documents.

FLEX 171 remains in development. This page requests a review and does not collect payment or create a binding reservation. Written terms will address financing denial, permit/product approval, cancellation, refunds and any earlier lender funding deadline before funds are accepted. Financing approval and completion of the deposit do not replace product, permit or site approvals.

A PAYMENT PLAN STARTS WITH YOUR BUDGET

Explore financing for your FLEX 171.

Compare independent financing resources, then use the terms from a lender quote to plan your monthly budget. The 70% and 80% financed shares below are planning scenarios. Your actual loan, required deposit and FLEX 171 eligibility must be confirmed directly with the lender.

HFS Financial

Personal-loan resources for prefab and modular ADU projects. Review current rates, APRs, terms and eligibility directly with HFS.

Explore provider information

Acorn Finance

Compare home improvement and modular-home loan options from independent lenders. Rates and repayment terms depend on the matched lender.

Explore provider information

RenoFi

Explore property-backed ADU financing using the home's after-renovation value. Equity, appraisal and a lien on your home may be required.

Explore provider information

These are independent resources, not confirmed ModuSteel financing partners. FLEX 171's imported product and installation eligibility have not been approved by these providers. ModuSteel does not make loans, prequalify applicants or run a credit check through this page. Provider inquiries and applications take place on the provider's website.

Calculate your monthly budget

Enter a lender's quoted fixed note interest rate and repayment term. This calculator supplies arithmetic only; it does not supply or offer credit terms.

A payment that fits starts with real terms.

Compare 70% or 80% financing using a lender quote. The $1,000 reservation is the first part of your deposit; it does not replace the remaining 20% or 30% cash requirement.

After written financing approval, complete the lender-required deposit within 30 calendar days under your reservation agreement. Only the lender can confirm the loan and payment. No reservation payment is collected here.

A PLACE FOR THE ESSENTIALS

Small footprint. Thoughtful layout.

The fixed bathroom and utility core leave a flexible main room. WORK and GUEST keep the kitchenette connections capped; LIVE adds the compact kitchen. Furniture can change as your needs evolve. Any new sleeping, cooking, dwelling or rental use still requires the relevant approvals.

FLEX 171 concept floor plan9 by 19 foot exterior. Bathroom and service access at one end; optional kitchenette and open flexible room. Concept only, not construction drawings.Optional kitchen 5′ × 2′FLEXIBLE ROOM8′ × 12′2″BATHROOM6′3″ × 5′6″SERVICE / STORAGE1′9″ × 5′6″19′9′Concept long-side glazed entryConcept layout · Dimensions subject to engineering

171 sq ft is the gross exterior footprint. Nominal interior envelope is 144 sq ft before partitions and fittings. Main room is approximately 97 sq ft, or 87 sq ft of open floor after the LIVE kitchenette. Concept plan only; not permit or construction drawings.

FLEX 171 planned specifications

Deployed footprint
9 × 19 ft · 171 sq ft gross
Nominal interior envelope
8 × 18 ft · 144 sq ft
Flexible main room
8 × 12 ft 2 in · ~97 sq ft
Bathroom / dry service zone
6 ft 3 in × 5 ft 6 in / 1 ft 9 in × 5 ft 6 in
LIVE kitchenette / clear ceiling target
5 × 2 ft / 7 ft 3 in
Structure
Engineered steel frame; gauges and connections to be finalized
Envelope
Insulated walls, floor and roof; sealed sheathing; final cladding installed on site
Interior finishes
Finished wall surfaces, resilient flooring, waterproof bathroom finishes
Bathroom
Shower, toilet, vanity and hot-water provision; final fixtures per quote
Mechanical / electrical
Planned mini-split, bathroom exhaust, lighting, outlets and service connections
Foundation
Permanent site-specific foundation and engineered anchoring
Performance values
Insulation ratings, wind/snow loads, HVAC sizing and glazing pending final engineering

All dimensions and equipment are targets pending engineering, prototype verification and the project-specific scope.

Built in the factory. Completed for your property.

The planned approach combines Dominican Republic factory production with local foundation work, approved assembly, utility connections and exterior finishing. The goal is more work completed in a controlled setting and a defined scope on site.

01 / Factory preparation

Steel structure, wet core, rough plumbing and electrical, and most interior finishes. Approved factory inspections must verify work before it is concealed.

02 / Site installation

Site-specific foundation, engineered anchors, dry-side assembly, weatherproof joints and licensed utility connections. Final exterior cladding and interior seams are completed on site.

03 / Final approvals

Required site inspections and final approval for your intended use. Delivery alone does not authorize sleeping or dwelling occupancy.

How does a 9 ft-wide unit travel in a container?

A rigid 9 ft-wide module does not fit through a standard container door. FLEX 171 is planned around a compact 7 ft 3 in-wide transport core with a 21 in dry-side extension assembled at the property. The target packed envelope is 7 ft 3 in × 19 ft × 8 ft 2 in, including protection. Packing capacity, lifting, lashing and assembly must be validated with engineering and a physical prototype before delivery commitments.

Your path to FLEX 171

01

Tell us your plan

Choose a package and share the intended use, location and utilities.

02

Review the property

Confirm zoning, access, setbacks, foundation and utility feasibility.

03

Confirm scope and approvals

Receive a project-specific proposal; finalize engineering and permit requirements before production.

04

Build, install and inspect

Proceed once the product and your project are approved; complete site work and final inspections.

START WITH YOUR PROPERTY

Could FLEX 171 fit your backyard?

Share a few details for a preliminary property review and estimate. Include your financing and reservation preferences so we can review the project scope alongside your budget.

FLEX 171 is in development. This inquiry is not an order or reservation. Availability and delivery timing will be confirmed after product validation and project approval.

Outdoor options for your quote

Deck: None selected

Amenities: None selected

Edit deck and amenity preferences

This form requests a review; it does not collect the $1,000 or create a reservation. The proposed balance deadline is 30 calendar days after written project financing approval, under signed terms. Budget preferences are not credit approval. Do not enter Social Security numbers, bank details or credit documents.

I agree to receive text messages from ModuSteel USA, LLC about my inquiry, quotes and appointments. Msg frequency varies. Msg & data rates may apply. Reply STOP to opt out, HELP for help. Consent is not a condition of purchase. See SMS Terms and Privacy Policy.

We use your details to respond to this inquiry. Privacy Policy

Ask ModAI for Help