SYSTEM SPEC — BALCONIES / ROOF TERRACES
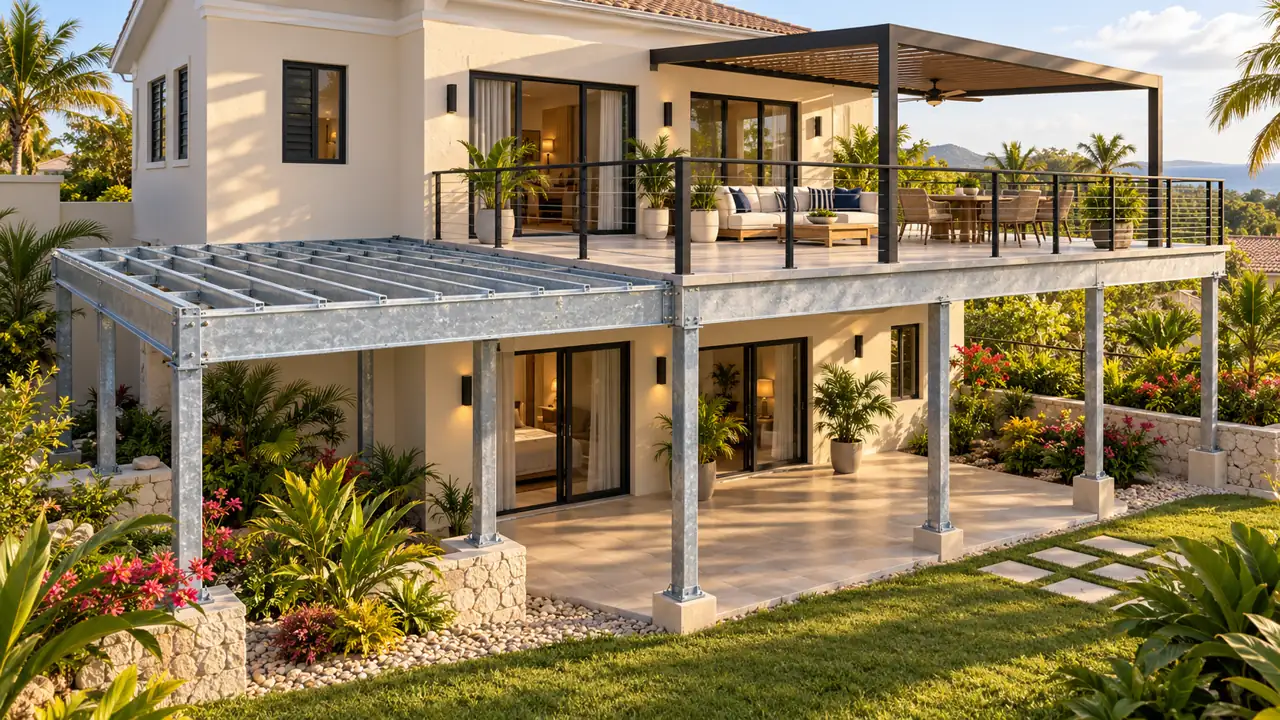
Steel Balconies & Roof Terraces for Existing Buildings
Explore light-gauge steel balcony, elevated terrace and rooftop systems for existing concrete buildings. The project begins with a survey, review of the supporting structure and connections, then framing, deck, finish and installation coordination. Lightweight fill and topping choices are assessed as part of the complete assembly.
- Lightweight steel cassettes add elevated space without overloading the existing structure
- Engineered connections, waterproofing and guards coordinated per project
- Faster, cleaner installation than cast-in-place concrete
Support Strategy
Post-supported or engineered attachment, selected for the existing building
Assembly Coordination
Waterproofing, drainage, guards and assembly requirements coordinated per project
Framing & Deck Package
Steel floor cassettes / deck with supplemental structural steel where needed
Project Review
Scope and schedule confirmed after site and existing-structure review
FREE TECHNICAL DOWNLOAD
Get the ModuSteel Panel Spec Book
Gauge schedules, panel dimensions, load tables, and the Slab-to-Roof System — 14 pages. No fluff.
FREE DOWNLOAD
Panel Spec Book