Sizes and Metal Thicknesses
Structural metal studs is required for most commercial and industrial buildings, and depending on code regulations, residential buildings can also require steel. Structural studs are manufactured to AISI standards and are available in a wide range of web widths, flange sizes, and metal thicknesses (gauges).
WEB SIZES
3-1/2″ (350S) · 3-5/8″ (362S) · 4″ (400S) · 5-1/2″ (550S) · 6″ (600S) · 8″ (800S) · 10″ (1000S) · 12″ (1200S) · 14″ (1400S)
FLANGE SIZES
1-1/4″ · 1-5/8″ (most common) · 2″ · 2-1/2″ · 3″ · 3.5″
COATING
All structural steel is coated with zinc at G90 (0.90 oz/sqft) or G60 (0.60 oz/sqft). G90 is recommended for coastal applications.

| GAUGE | THICKNESS | TYPICAL USE |
|---|---|---|
| 10 ga | 118 mils | Heavy structural — high-rise, industrial |
| 12 ga | 97 mils | Heavy structural — multi-story commercial |
| 14 ga | 68 mils | Structural — 3–5 story mid-rise |
| 16 ga | 54 mils | Structural — 2–3 story residential / commercial |
| 18 ga | 43 mils | Standard structural — SFR, curtain walls |
| 20 ga | 33 mils | Light structural — trusses, low-rise |
Sizing Interior Structural Metal Studs
To determine the load-bearing capacity, you'll need to know the weight of the wall itself, any additional finishes (drywall, plaster), and any other loads (shelves, cabinetry). This helps determine the minimum required size and thickness of the structural studs.
According to the International Building Code, interior (non-load bearing) walls must handle an interior pressure lateral load of at least 5 psf perpendicular to the wall. For walls spanning many floors with several exterior openings, loads of 7.5 psf to 10 psf are used.
SIZING TOOL
Clark Dietrich's structural stud look-up tells you what stud to use for your desired wall height and load. Note: the most common stud flange is 1-5/8″.
Clark Dietrich Structural Stud LookupSizing Exterior Curtain Walls
Exterior curtain walls are made of structural studs in commercial or industrial projects. Their purpose is to support exterior cladding such as brick, glass, and stucco. When sizing, the key factors are:
- Local building code requirements for size and strength
- Wind loads — calculations determine size required to resist lateral forces
- Thermal performance and desired insulation levels
- Structural support required to hold the wall in place
- The weight of exterior cladding

SteelNetwork provides a comprehensive framing table catalog. We recommend using their tables when sizing curtain walls (page 17 onward).
Floor Joist: Sizing
The International Building Code (IBC) and American Iron and Steel Institute (AISI) provide guidelines for which metal stud floor joists to use and how to space them out. They recommend a maximum spacing of 24 inches on center for metal studs.
JOIST SIZING RESOURCES
Provides sizing tables based on joist spacing and room dimensions for common loading conditions.
Metal Stud Screws: Sizing
AISI S100-12 North American Specification for the Design of Cold-Formed Steel governs the screw capacity utilized in structural elements. Important factors are the number of screws and pullover values.
COMMON FASTENER CONFIGURATIONS
Single #12 Screw
Standard joint connection for structural applications
Double #10 Screws
Used in higher-load joints and moment connections
Allowable structural screw connection capacities are based on section E4 of AISI S100-12. When connecting materials of different steel thicknesses or tensile strengths, use the lowest tabulated values.
Structural Metal Header Sizing
Headers are crucial in load-bearing walls because they act like bridges — spanning openings (doors, windows) and redirecting the load above to the wall sections on either side.
WHY HEADERS MATTER
- Load bearing walls support weight from above — floors and roofs
- Openings interrupt this load-bearing path
- The header spans the gap and redirects weight to adjacent wall sections
In steel framing, the primary header type is a box header. There are two types: L headers and Box Headers. Box headers offer superior strength for wider openings.

HEADER SIZING REFERENCE
The Canadian Sheet Metal Building Institute provides a full structural header sizing table starting on page 79 of their design manual.
CSSBI Design Manual — Page 79Stud Bracing
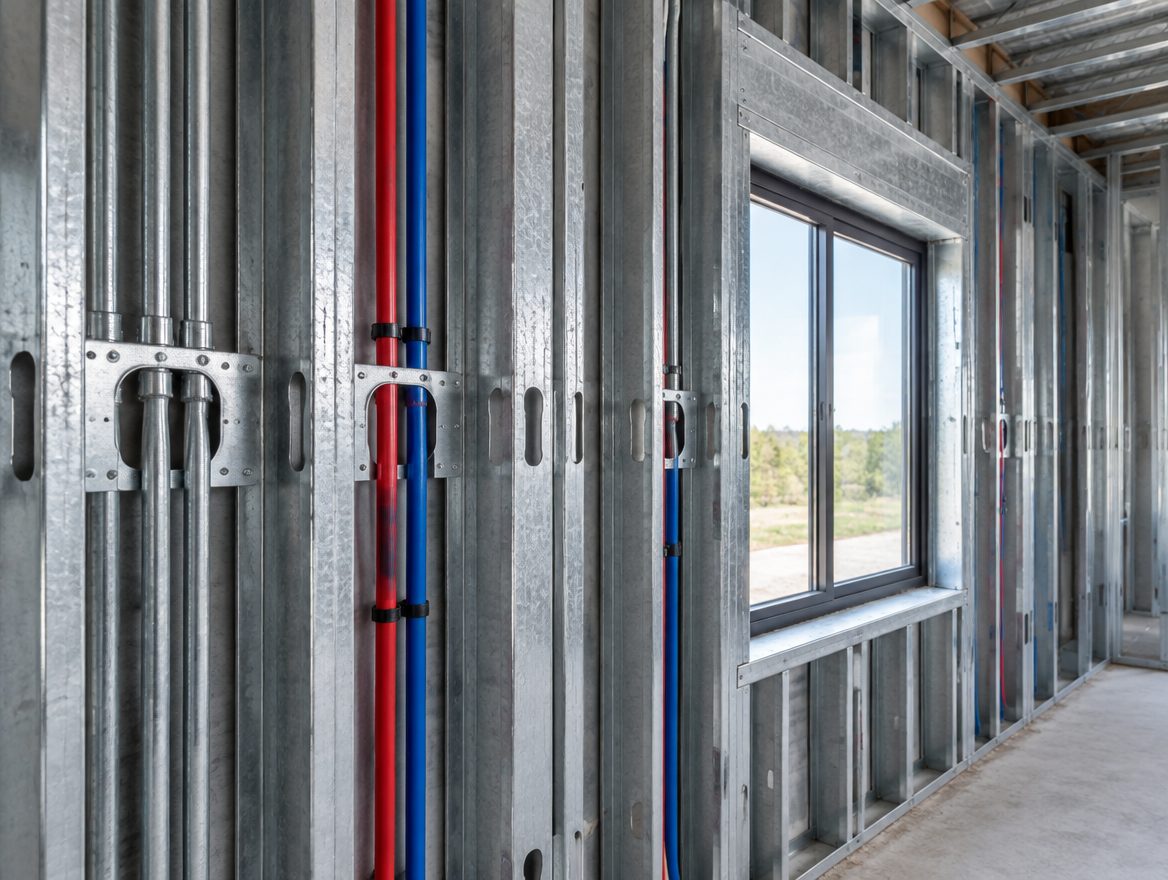
Engineers frequently require stud bracing for exterior curtain walls and interior walls. Steel studs are thin and tall — without bracing, they are prone to buckle sideways or twist under wind or seismic loads. Bracing adds significant strength without increasing stud gauge.
CRC Channel Bridging
Cold-rolled channel run through pre-punched center holes in studs. Most common for interior applications.
2" Flat Strap
Metal strap run on the wall face and screwed into the flanges of each stud. Simple and effective.
X Strap Bracing
Flat strapping installed on the wall face in an X pattern for maximum lateral resistance.
Application Example
Below is a real-world example showcasing how different gauge studs are specified for different structural roles within a single residential project:
| ELEMENT | SPEC | DESIGNATION |
|---|---|---|
| Roof Trusses | 3-5/8″ 20 gauge | 362S162-33 |
| Exterior Load-Bearing Walls | 3-1/2″ 18 gauge | 350S162-43 |
| Headers | 6″ 16 gauge stud + track | 600S162-52 / 350T162-54 |
| Stud Bracing | 2″ 18 gauge flat strap | 200S162-43 |
| X Bracing | 7.5″ 18 gauge flat strap | 750S162-43 |
The structural drawings for this particular house are available as a PDF download.
CAD and Programs for Design
CFS-Designer (Cold-Form Steel Designer)
Simpson Strong-Tie
Computerized database of span charts. Download a free trial and experiment with a variety of different loads and spans.
AGACAD Metal Framing Suite
AGACAD
BIM software for Revit designed to streamline the design, detailing, and fabrication of light-gauge steel framing.
StrucSoft MWF Pro Metal
StrucSoft
Works within Revit to automate placement of steel supports in walls, floors, and ceilings. Saves time and prevents errors.